Traffic Dashboard
    Home
    • Home
    • Our Team
    • About Legacy Oak Realty
    • Home Sales
    • Rental Homes
    • Tenants
    • Owners
    • Contact
    Traffic Dashboard
    • 11782 Jollyville Rd
      Austin, TX 78759
    About
    • Home
    • About
    • Contact
    Search
    • Search Properties
    Local Guide
    • Search by City
    • Search by Subdivision
    • Search by Zip
    • Search by Area
    Legal
    • Privacy
    • Terms
    • DMCA
    • Accessibility
    • Fair Housing
    Account
    • Dashboard
    • Logout
    • Login
    Legacy Oak Realty - Footer Logo
    ©2026 Legacy Oak Realty. All rights reserved.
    Website built by CloseHack.
    • Texas Real Estate Commission Information About Brokerage Services
    • Texas Real Estate Commission Information About Brokerage Services
    • Texas Real Estate Commission Consumer Protection Notice
    • Texas Real Estate Commission Information About Brokerage Services
    • Texas Real Estate Commission Consumer Protection Notice
    Austin Board of Realtors

    The information being provided is for consumers' personal, non-commercial use and may not be used for any purpose other than to identify prospective properties consumers may be interested in purchasing. Based on information from the Austin Board of REALTORS®. Neither the Board nor ACTRIS guarantees or is in any way responsible for its accuracy. All data is provided "AS IS" and with all faults. Data maintained by the Board or ACTRIS may not reflect all real estate activity in the market.

    Return
    • All Types
    • Structure
    • Price
    • Bed/Bath
    • Size
    • Dates
    • Filters
    • Amenities
    • Save
    • Share
    Listings
    No results
    Sort
    Home / Austin / 5317 McCandless Street
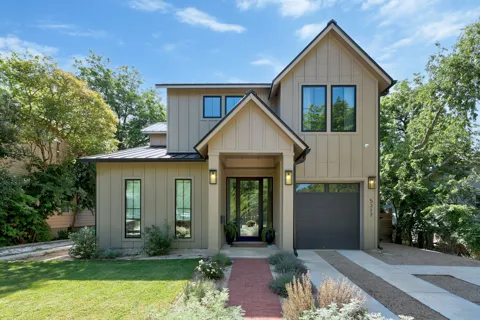
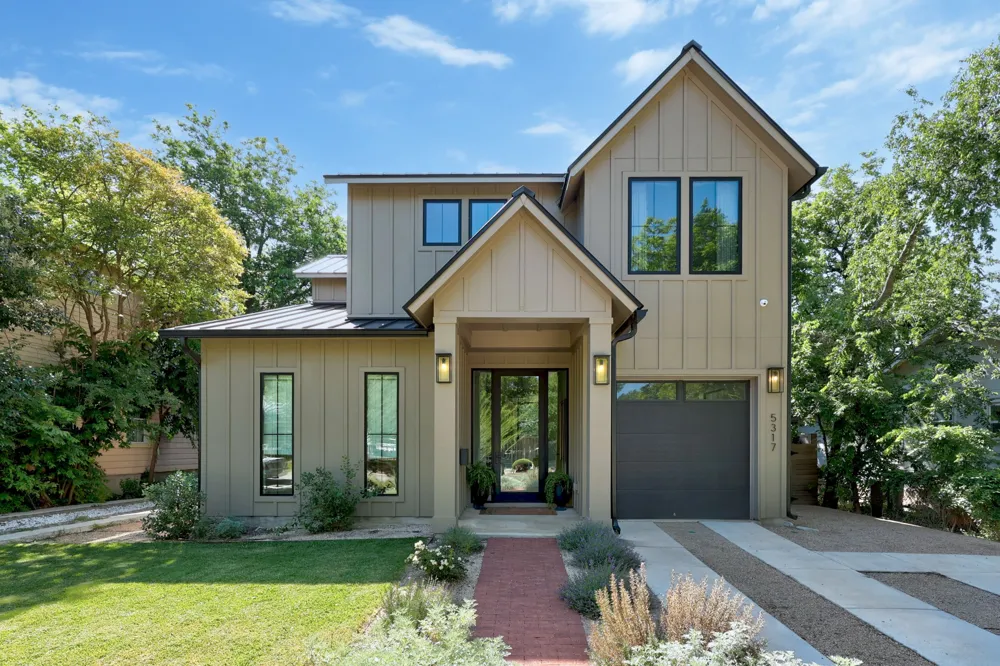
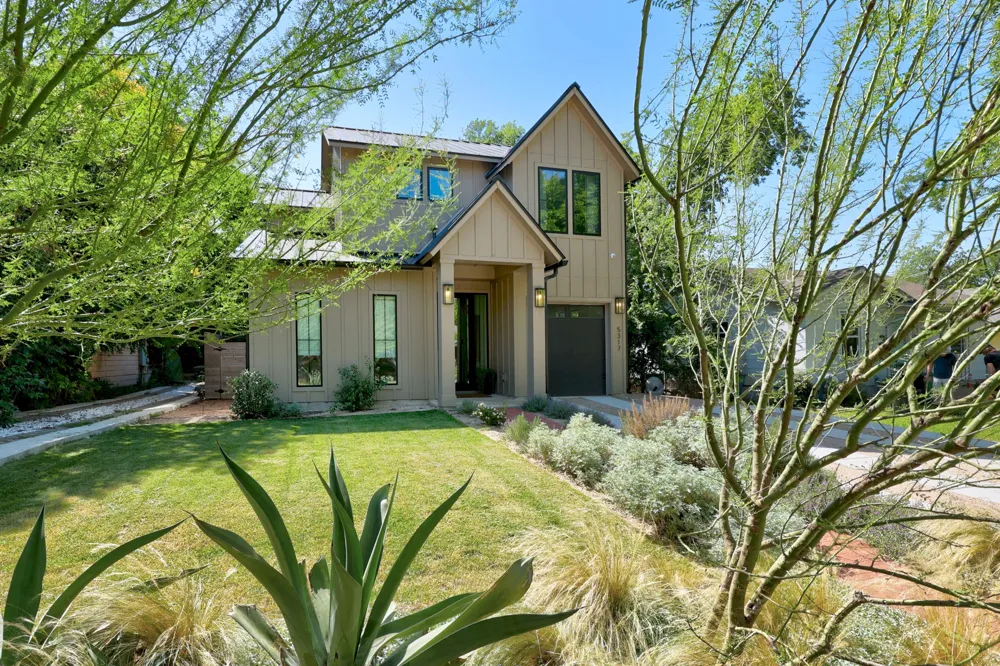
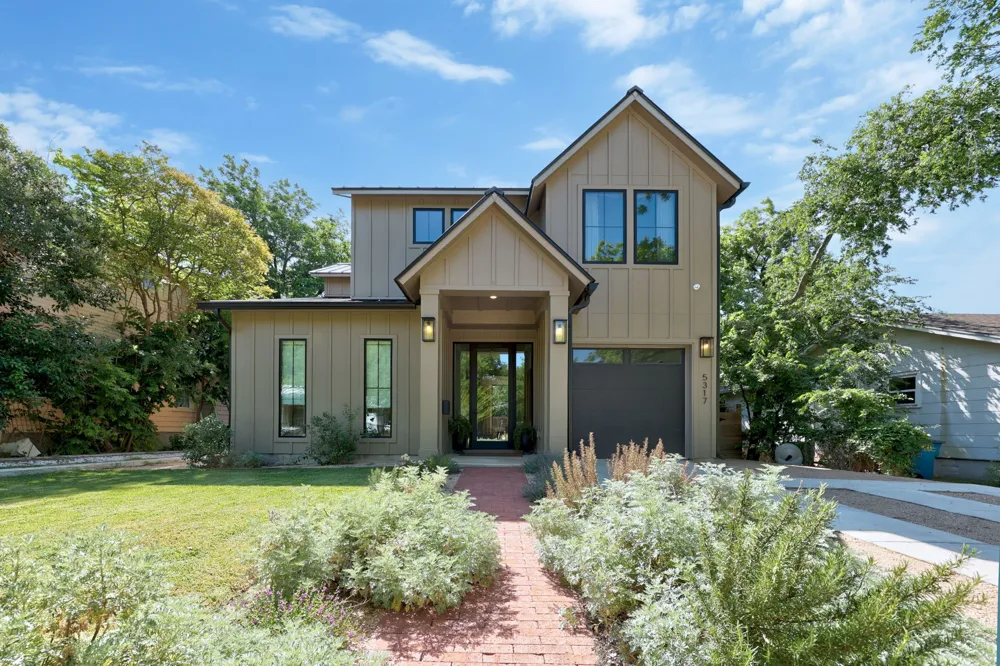
    5317 McCandless Street Austin, TX 78756 5317 McCandless Street Austin, TX 78756 5317 McCandless Street Austin, TX 78756 5317 McCandless Street Austin, TX 78756 5317 McCandless Street Austin, TX 78756 5317 McCandless Street Austin, TX 78756 5317 McCandless Street Austin, TX 78756 5317 McCandless Street Austin, TX 78756 5317 McCandless Street Austin, TX 78756 5317 McCandless Street Austin, TX 78756 5317 McCandless Street Austin, TX 78756 5317 McCandless Street Austin, TX 78756 5317 McCandless Street Austin, TX 78756 5317 McCandless Street Austin, TX 78756 5317 McCandless Street Austin, TX 78756 5317 McCandless Street Austin, TX 78756 5317 McCandless Street Austin, TX 78756 5317 McCandless Street Austin, TX 78756 5317 McCandless Street Austin, TX 78756 5317 McCandless Street Austin, TX 78756 5317 McCandless Street Austin, TX 78756 5317 McCandless Street Austin, TX 78756 5317 McCandless Street Austin, TX 78756 5317 McCandless Street Austin, TX 78756 5317 McCandless Street Austin, TX 78756 5317 McCandless Street Austin, TX 78756 5317 McCandless Street Austin, TX 78756 5317 McCandless Street Austin, TX 78756 5317 McCandless Street Austin, TX 78756 5317 McCandless Street Austin, TX 78756 5317 McCandless Street Austin, TX 78756 5317 McCandless Street Austin, TX 78756 5317 McCandless Street Austin, TX 78756 5317 McCandless Street Austin, TX 78756 5317 McCandless Street Austin, TX 78756 5317 McCandless Street Austin, TX 78756 5317 McCandless Street Austin, TX 78756 5317 McCandless Street Austin, TX 78756 5317 McCandless Street Austin, TX 78756 View All Photos

    $1,400,000

    | Active

    5317 McCandless Street

    Austin, TX 78756

    2,631
    Square Feet
    5
    Beds
    3.5
    Baths
    197
    Days on Market
    8590509
    MLS#
    House
    Structure
    Residential
    Zone
    Contact

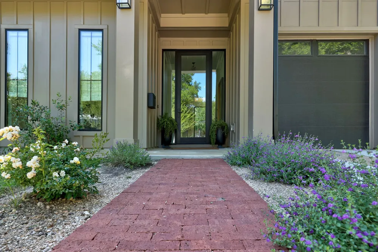
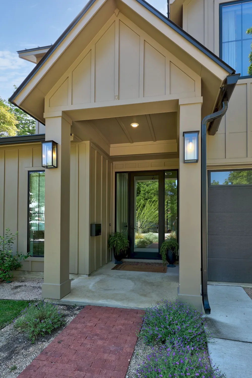
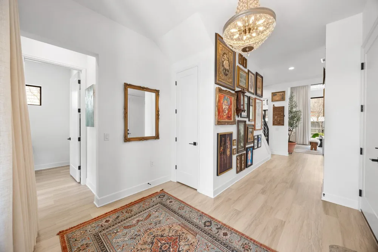
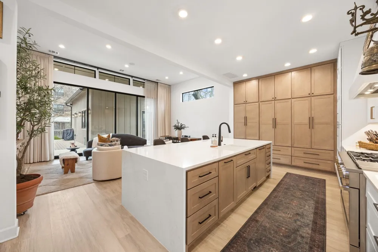
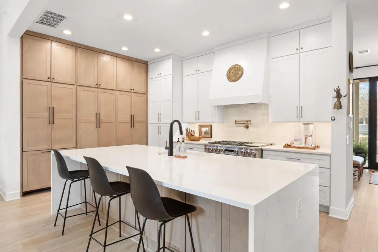
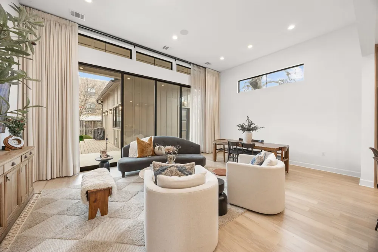
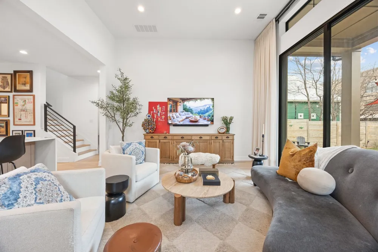
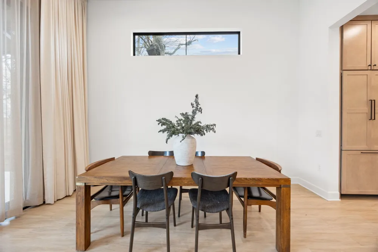
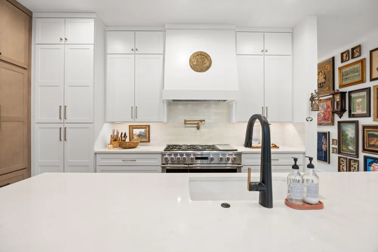
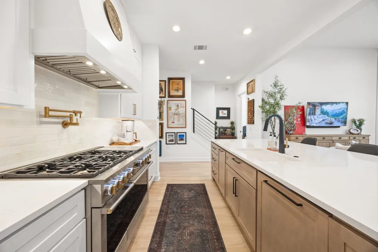
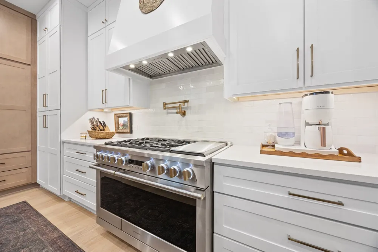
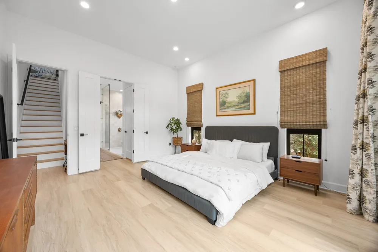
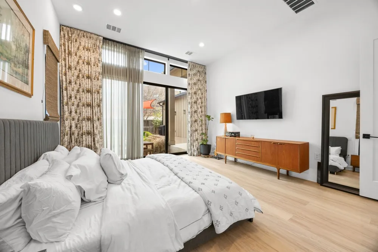
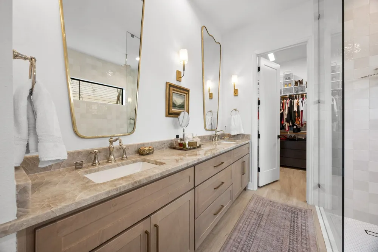
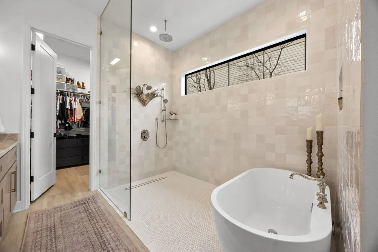
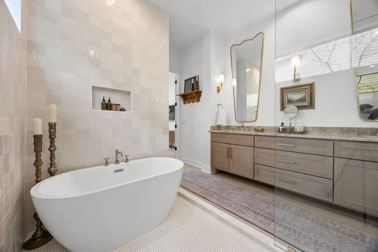
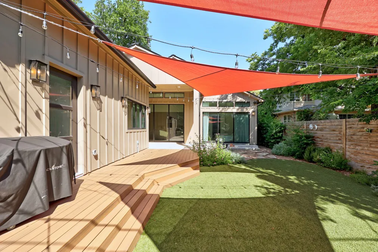
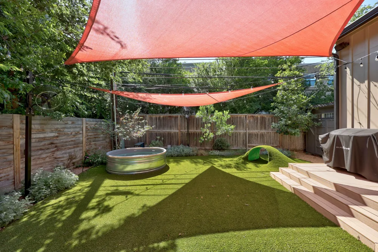
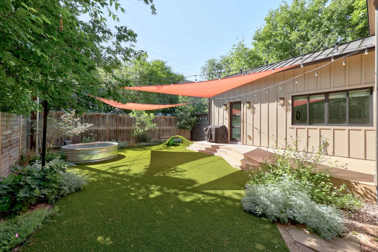
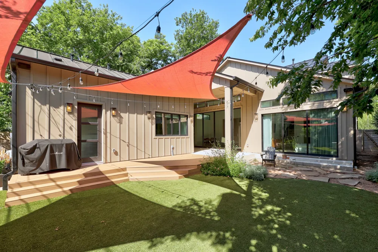
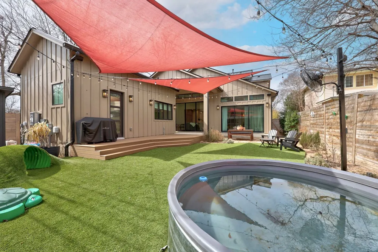
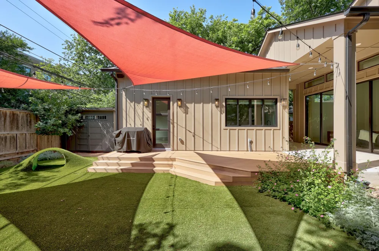
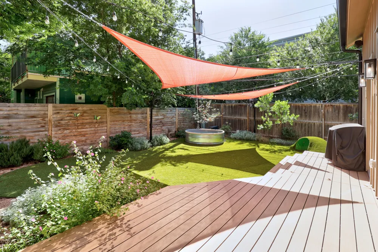
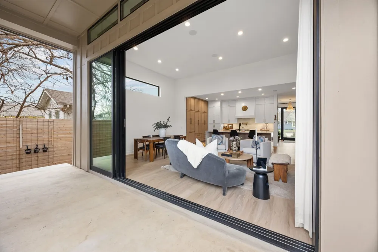
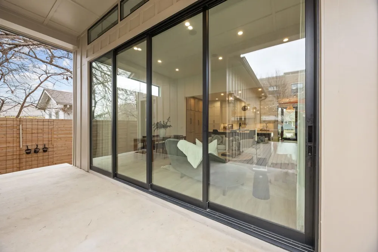
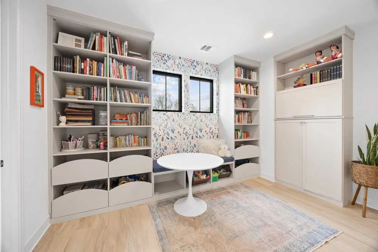
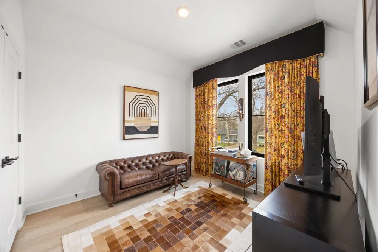
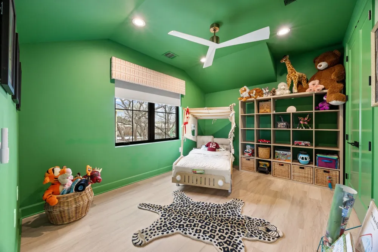
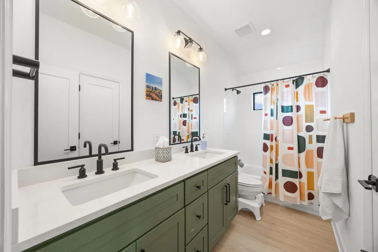
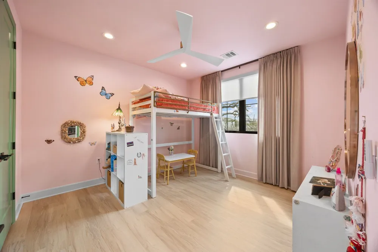
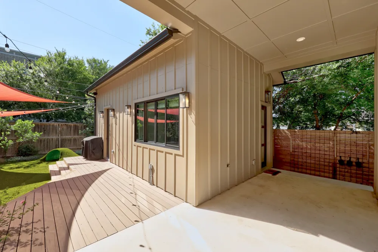
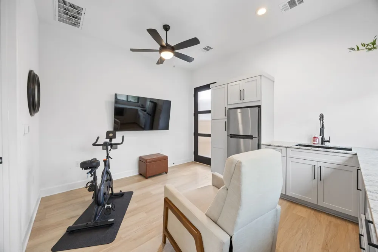
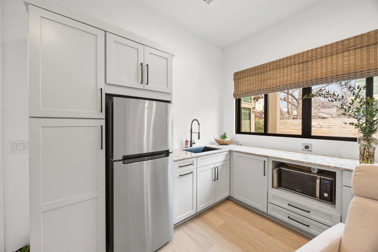
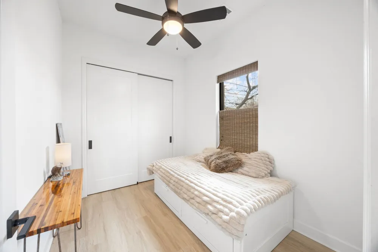
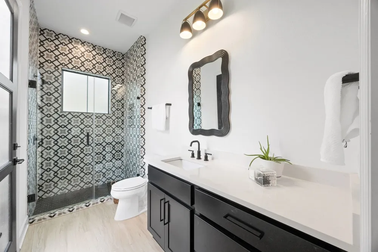
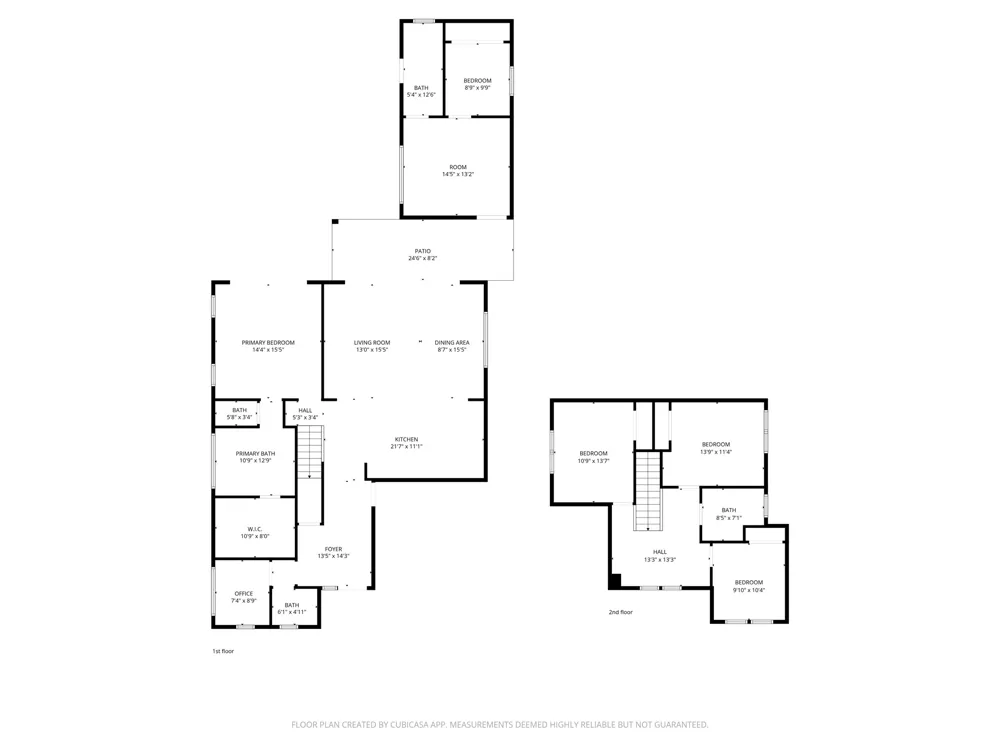
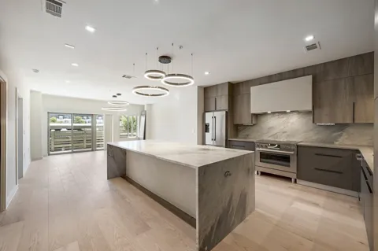
    Timeless design with a guest quarters in the heart of North Loop! From the foyer to the guest house you'll find a very practical floorplan with luxury finishes throughout. The main level includes an open kitchen, living and dining with 12' ceilings, the primary wing, powder room and guest house! No expense spared in the kitchen including a 48" commercial grade range with dual oven, a cabinet paneled refrigerator and dishwater and large island. The living flows to the backyard with a wall of glass four panel Western sliding door opening up 16'x10’. The primary also overlooks the backyard with a wall of glass. Relaxing oversized primary bathroom with freestanding tub and oversized shower. Also on the main floor is the guest house, great for a multigenerational family for easy access. The guest quarters include a living space, kitchenette (with margarita window!), bedroom and full bathroom. What a fun backyard! Fully turfed with low maintenance, a temperature controlled cowboy pool (hot and cold), shade sails, commercial misting fans, and a large storage shed. Upstairs you'll find three additional spacious bedrooms, full bathroom with dual vanity and playspace/living room. What a location! Countless restaurants and coffee shops within 5-10 min, easy commutes to DT, The University, The Domain and Arboretum. Zoned for highly rated Brentwood Elementary!

    Property Details
    Interior
    High Ceilings, In Law Floorplan, Kitchen Island, Multiple Living Areas, Main Level Primary, Open Floorplan, Stone Counters, Rece
    Cooling
    1
    Heating
    Central
    Cooling Features
    Central Air
    Bedrooms
    5
    Bathrooms
    3.5
    Full Baths
    3
    Half Baths
    1
    Lot Features
    Sprinklers In Ground
    Lot Description
    Sprinklers In Ground
    Pool
    1
    Pool Description
    Above Ground, Outdoor Pool
    Pool Features
    Above Ground, Outdoor Pool
    Exterior Features
    Private Yard, Rain Gutters
    Exterior Materials
    Private Yard, Rain Gutters
    Acres
    0.0
    Square Feet
    2631.0
    Lot Size (sqft)
    0.1542
    Parking Features
    Off Street
    Parking
    1
    Parking Spaces
    1
    Parking Type
    Garage
    Parking Garage Spaces
    1.0
    Property Type
    Purchase
    Property Subtype Additional
    Single Family Residence
    Year Built
    2022
    Foundation
    Slab
    Roof
    Shingle
    Sewer Information
    Public Sewer
    Utility Source
    Public
    Utility Features
    Electricity Connected, Natural Gas Connected
    Appliances
    Dishwasher, Free Standing Gas Oven, Disposal, Refrigerator, Range Hood
    Subdivision
    Skyland
    School District
    Austin ISD
    Elementary School
    Brentwood
    Middle School
    Lamar (Austin ISD)
    High School
    McCallum
    County
    Travis
    Region
    Austin
    Original List Price
    $1,400,000
    Days on Market (Cumulative)
    197
    Taxes Annual
    $27,099
    MLS #
    8590509
    Location
    Legal

    Based on information submitted to the MLS GRID as of 2026-09-16 23:26:30 UTC. All data is obtained from various sources and may not have been verified by broker or MLS GRID. Supplied Open House Information is subject to change without notice. All information should be independently reviewed and verified for accuracy. Properties may or may not be listed by the office/agent presenting the information.


    The information being provided is for consumers' personal, non-commercial use and may not be used for any purpose other than to identify prospective properties consumers may be interested in purchasing. Based on information from the Austin Board of REALTORS®. Neither the Board nor ACTRIS guarantees or is in any way responsible for its accuracy. All data is provided "AS IS" and with all faults. Data maintained by the Board or ACTRIS may not reflect all real estate activity in the market.

    Last Updated: Sep 16, 2026 11:26 PM. Source: ACTRIS

    Provided By
    Listed by Aaron Nann (#518964), (512) 575-3644
    Listing Office: Compass RE Texas, LLC (#3788)

    Legacy Oak Realty Have a question about this home?

    Interested in Purchasing 5317 McCandless Street?

    Get an estimate on monthly payments on this property.

    $
    years
    Down Payment
    $
    %
    Interest Rate
    %
    Tax Rate
    %
    $
    $annually
    $monthly
    Estimated Monthly Payment
    $0.00
    Loan Amount
    $0.00

    Nearby Listings in 78704

    308 Ben Howell Drive For Sale
    $1,375,000
    308 Ben Howell DriveAustin, TX 78704
    • 4 bd
    • 3.5 ba
    • 2392 sqft
    • Built 2026
    • 1712332
    3007 Garden Villa Lane For Sale
    $1,895,000
    3007 Garden Villa LaneAustin, TX 78704
    • 4 bd
    • 3.5 ba
    • 2993 sqft
    • Built 2020
    • 7913916
    2401 Trailside Drive #B For Sale
    $1,425,000
    2401 Trailside Drive #BAustin, TX 78704
    • 3 bd
    • 2.5 ba
    • 2105 sqft
    • Built 2022
    • 8721745
    3600 S Lamar Boulevard #202 For Sale
    $419,000
    3600 S Lamar Boulevard #202Austin, TX 78704
    • 1 bd
    • 1.5 ba
    • 1048 sqft
    • Built 2016
    • 1693017
    More Listings