Traffic Dashboard
    Home
    • Home
    • Our Team
    • About Legacy Oak Realty
    • Home Sales
    • Rental Homes
    • Tenants
    • Owners
    • Contact
    Traffic Dashboard
    • 11782 Jollyville Rd
      Austin, TX 78759
    About
    • Home
    • About
    • Contact
    Search
    • Search Properties
    Local Guide
    • Search by City
    • Search by Subdivision
    • Search by Zip
    • Search by Area
    Legal
    • Privacy
    • Terms
    • DMCA
    • Accessibility
    • Fair Housing
    Account
    • Dashboard
    • Logout
    • Login
    Legacy Oak Realty - Footer Logo
    ©2026 Legacy Oak Realty. All rights reserved.
    Website built by CloseHack.
    • Texas Real Estate Commission Information About Brokerage Services
    • Texas Real Estate Commission Information About Brokerage Services
    • Texas Real Estate Commission Consumer Protection Notice
    • Texas Real Estate Commission Information About Brokerage Services
    • Texas Real Estate Commission Consumer Protection Notice
    Austin Board of Realtors

    The information being provided is for consumers' personal, non-commercial use and may not be used for any purpose other than to identify prospective properties consumers may be interested in purchasing. Based on information from the Austin Board of REALTORS®. Neither the Board nor ACTRIS guarantees or is in any way responsible for its accuracy. All data is provided "AS IS" and with all faults. Data maintained by the Board or ACTRIS may not reflect all real estate activity in the market.

    Return
    • All Types
    • Structure
    • Price
    • Bed/Bath
    • Size
    • Dates
    • Filters
    • Amenities
    • Save
    Listings
    No results
    Sort
    Home / Austin / 5413 Merrywing Circle
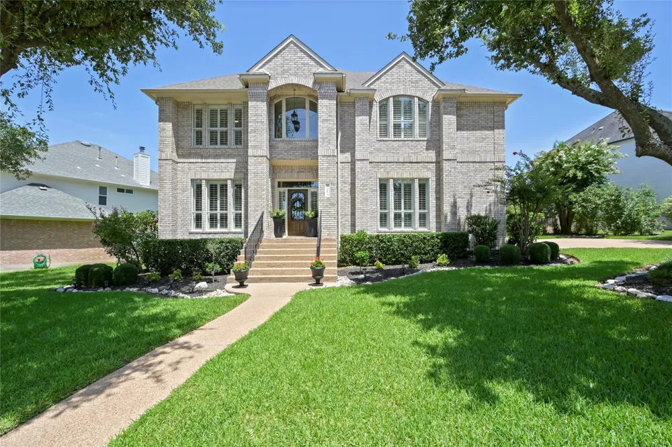
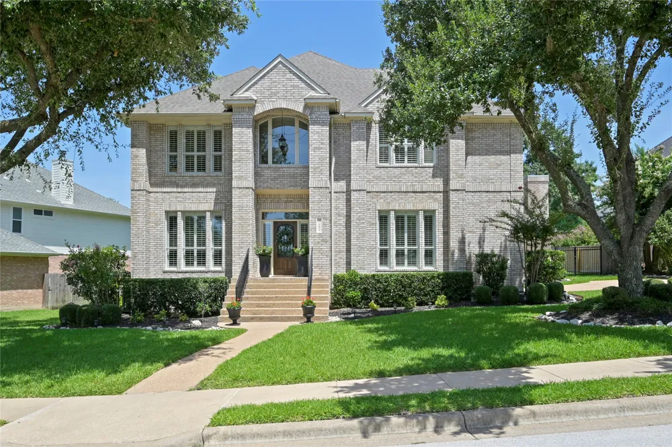
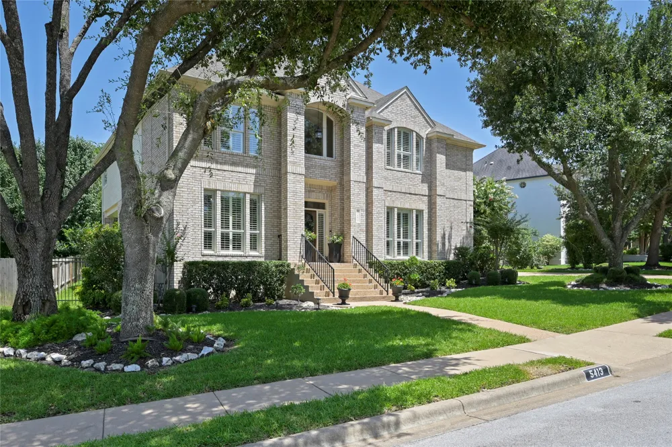
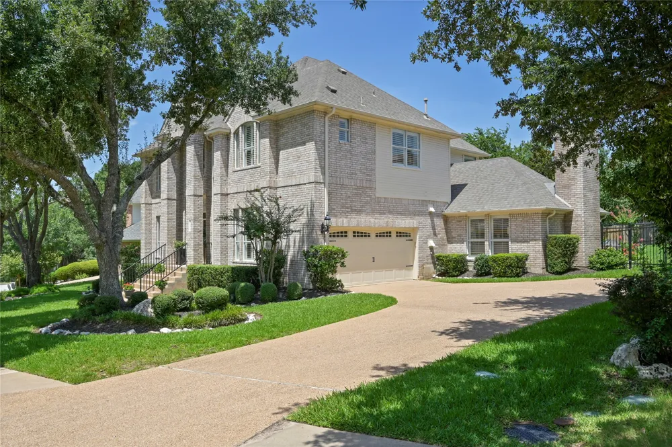
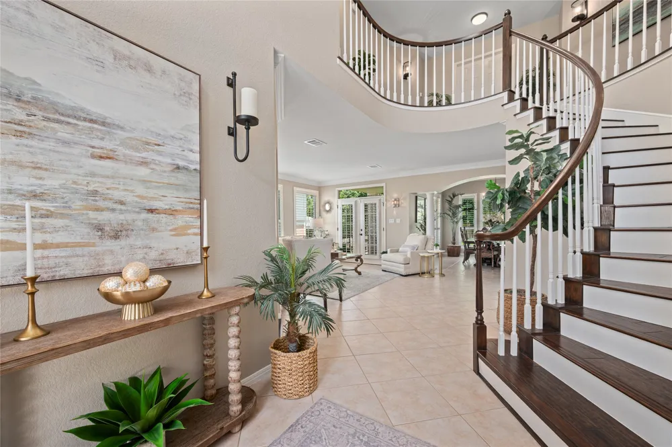
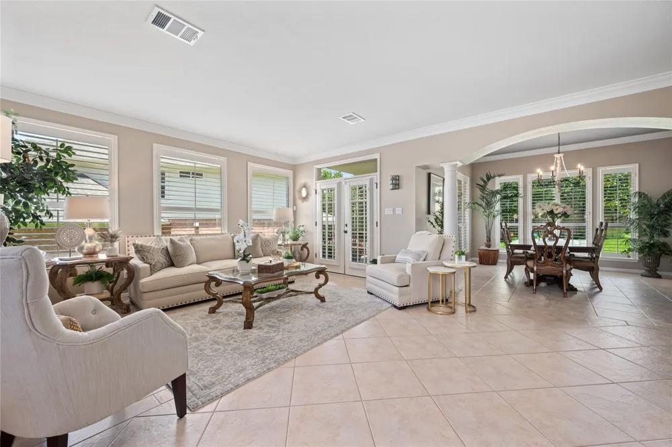
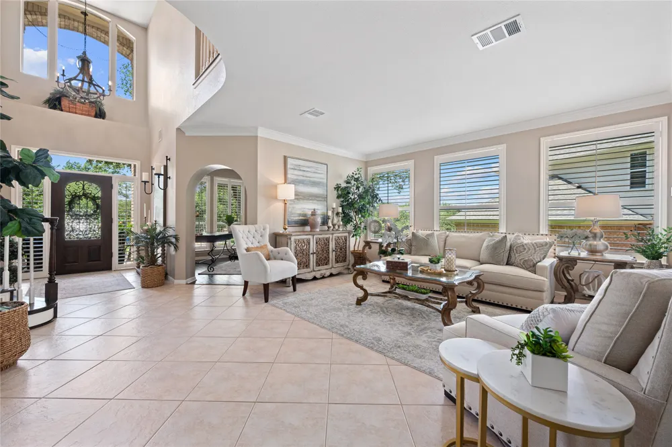
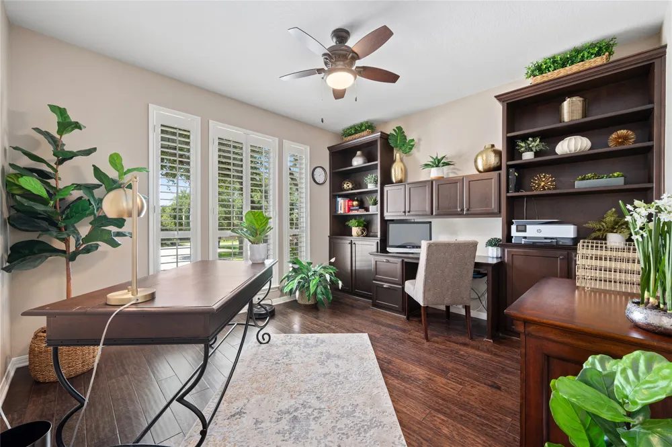
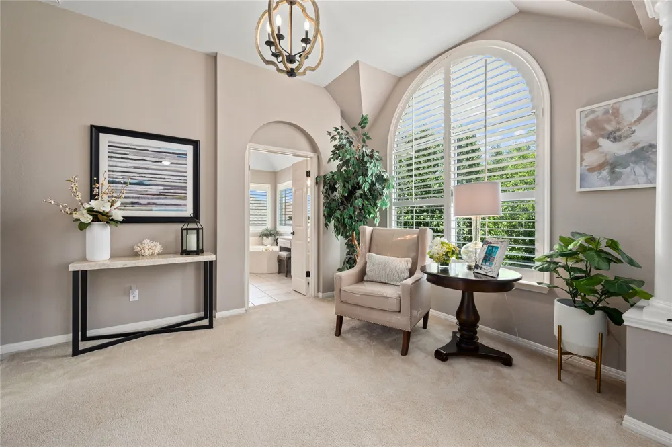
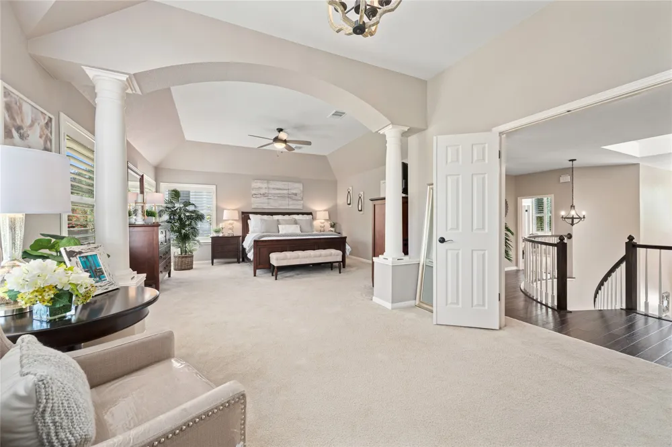
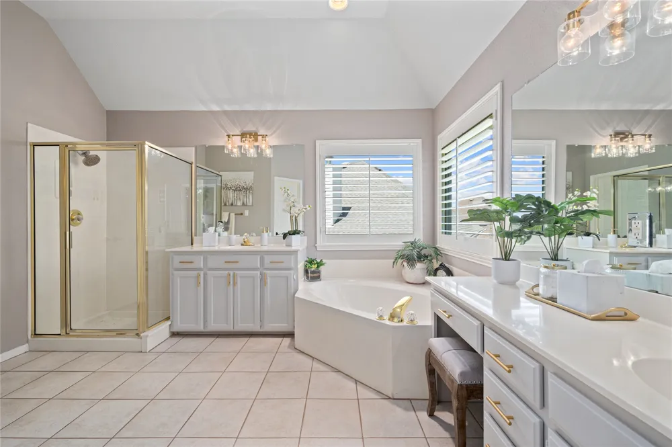
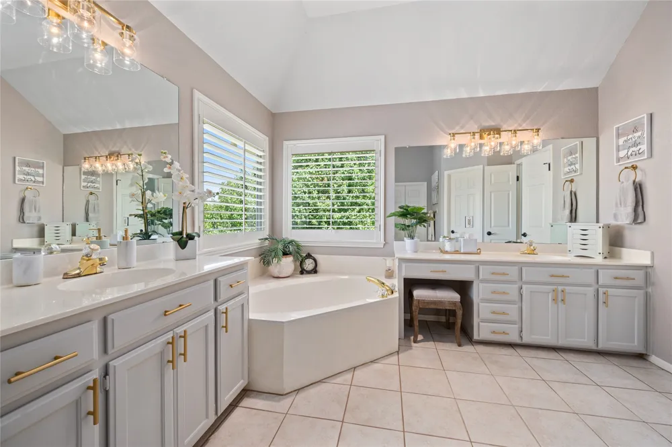
    5413 Merrywing Circle Austin, TX 78730 5413 Merrywing Circle Austin, TX 78730 5413 Merrywing Circle Austin, TX 78730 5413 Merrywing Circle Austin, TX 78730 5413 Merrywing Circle Austin, TX 78730 5413 Merrywing Circle Austin, TX 78730 5413 Merrywing Circle Austin, TX 78730 5413 Merrywing Circle Austin, TX 78730 5413 Merrywing Circle Austin, TX 78730 5413 Merrywing Circle Austin, TX 78730 5413 Merrywing Circle Austin, TX 78730 5413 Merrywing Circle Austin, TX 78730 5413 Merrywing Circle Austin, TX 78730 5413 Merrywing Circle Austin, TX 78730 5413 Merrywing Circle Austin, TX 78730 5413 Merrywing Circle Austin, TX 78730 5413 Merrywing Circle Austin, TX 78730 5413 Merrywing Circle Austin, TX 78730 5413 Merrywing Circle Austin, TX 78730 5413 Merrywing Circle Austin, TX 78730 5413 Merrywing Circle Austin, TX 78730 5413 Merrywing Circle Austin, TX 78730 5413 Merrywing Circle Austin, TX 78730 5413 Merrywing Circle Austin, TX 78730 5413 Merrywing Circle Austin, TX 78730 5413 Merrywing Circle Austin, TX 78730 5413 Merrywing Circle Austin, TX 78730 5413 Merrywing Circle Austin, TX 78730 5413 Merrywing Circle Austin, TX 78730 5413 Merrywing Circle Austin, TX 78730 5413 Merrywing Circle Austin, TX 78730 5413 Merrywing Circle Austin, TX 78730 5413 Merrywing Circle Austin, TX 78730 5413 Merrywing Circle Austin, TX 78730 5413 Merrywing Circle Austin, TX 78730 5413 Merrywing Circle Austin, TX 78730 5413 Merrywing Circle Austin, TX 78730 5413 Merrywing Circle Austin, TX 78730 5413 Merrywing Circle Austin, TX 78730 View All Photos

    $998,000

    | ActiveUnderContract

    5413 Merrywing Circle

    Austin, TX 78730

    3,865
    Square Feet
    4
    Beds
    3.5
    Baths
    106
    Days on Market
    5382684
    MLS#
    House
    Structure
    Residential
    Zone
    Contact

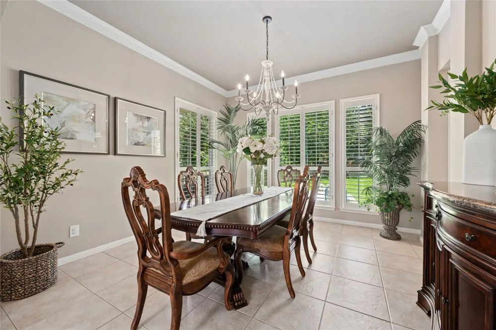
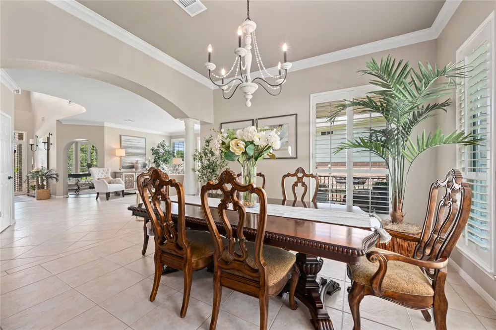
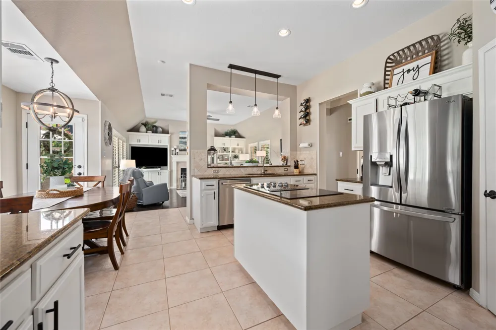
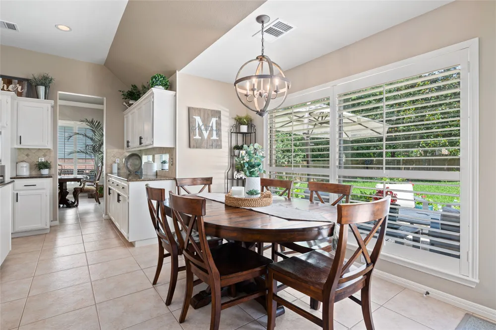
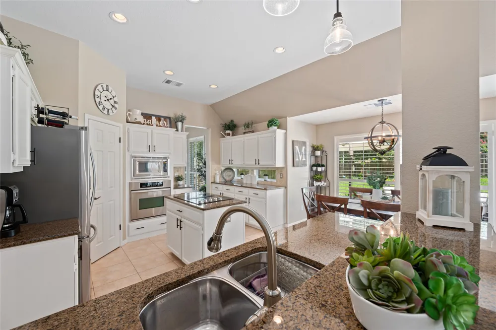
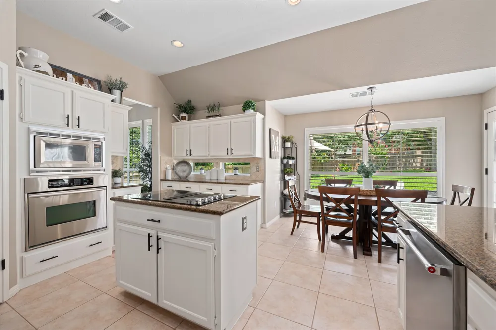
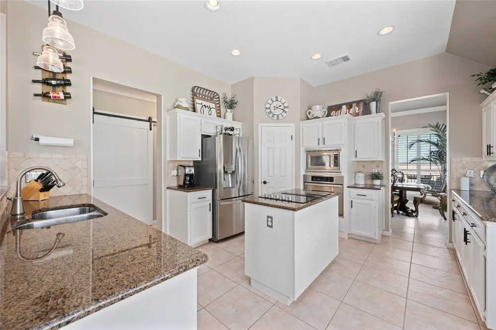
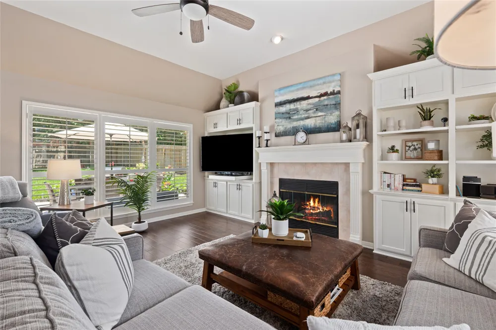
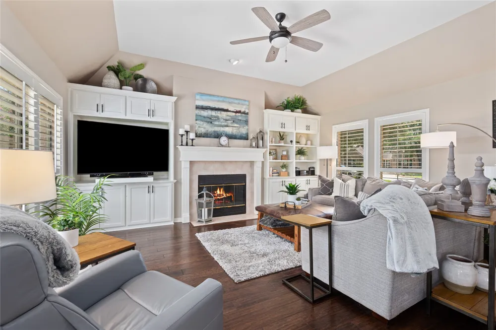
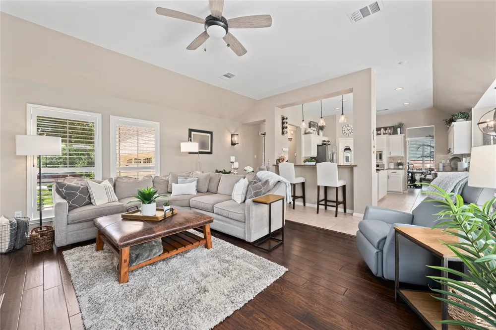
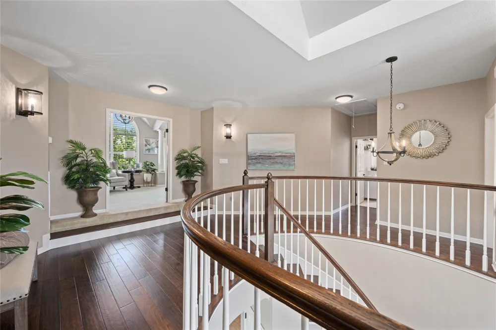
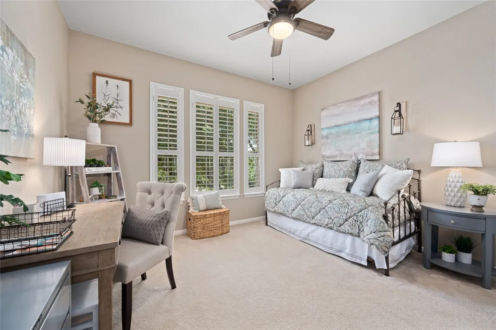
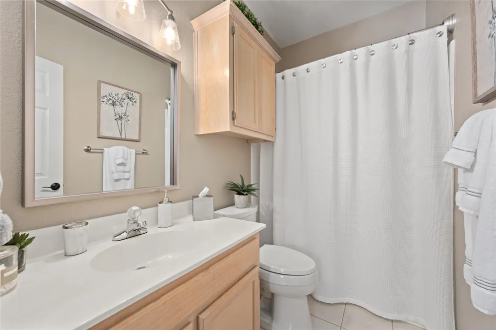
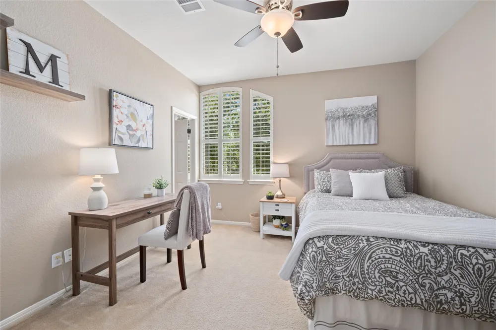
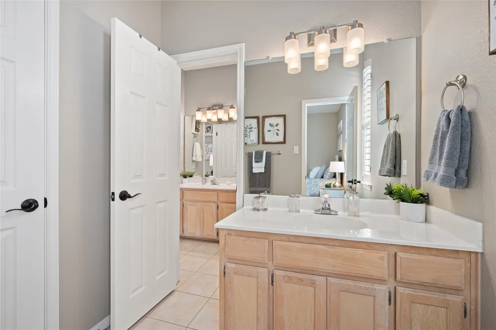
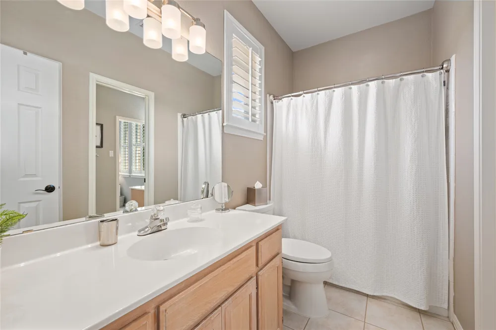
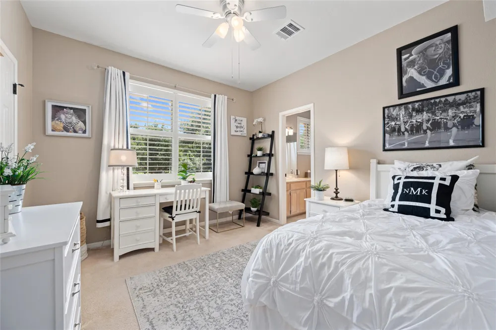
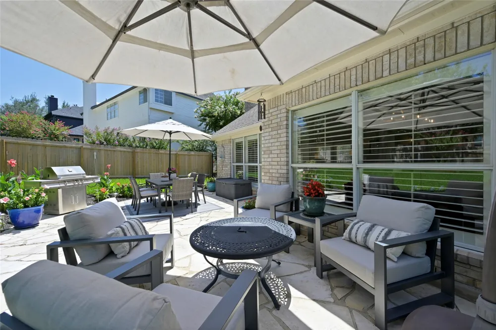
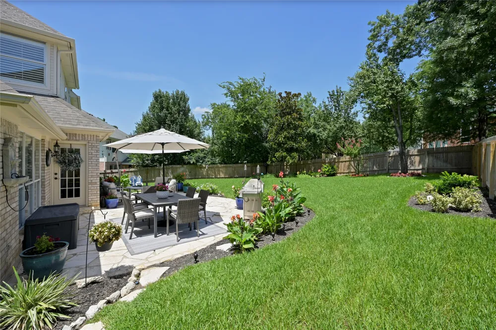
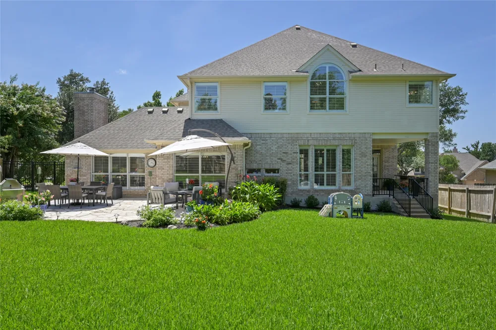
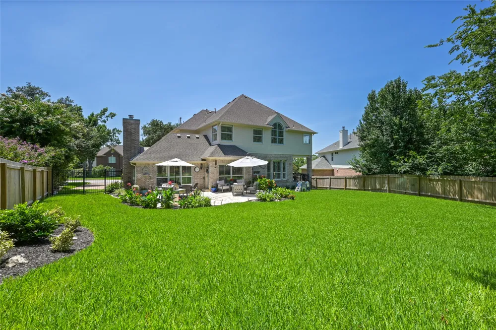
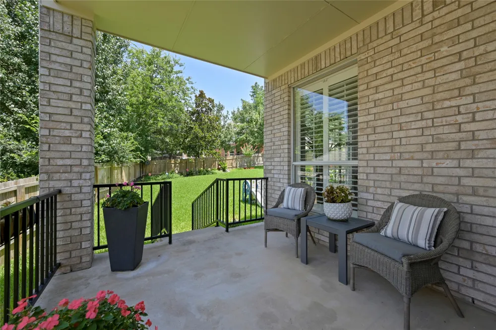
    FIST TIME EVER ON THE MARKET! ~ Nestled in a very desirable location, this home presents an attractive property in wonderful condition. The living room offers an inviting atmosphere, featuring a fireplace that serves as a focal point for gatherings, while the vaulted and high ceilings, complemented by crown molding, add an element of architectural interest. The kitchen is equipped for culinary endeavors, featuring a backsplash that adds visual appeal, granite countertops that provide a durable and elegant surface, and shaker cabinets that offer ample storage; the large kitchen island and kitchen peninsula create functional workspaces, and the stovetop is ready for the creation of memorable meals. The primary bathroom offers a private retreat, featuring a walk in shower. The property boasts four bedrooms, each designed for rest and rejuvenation, with all bedrooms featuring access to a bathroom for added privacy. The fenced backyard, patio, outdoor dining area, and outdoor living space offer opportunities to embrace the outdoors, while the two-car garage provides secure parking and additional storage. The open floor plan enhances the sense of space and facilitates effortless interaction between rooms. There are high end plantation shutters throughout this gorgeous property. This Austin residence offers a harmonious blend of comfort and style, creating a place to call home. All of this is close to shopping and restaurants. Finally - the zoned schools are exemplary and have won numerous awards. It truly shows like a MODEL HOME.

    Open Houses
    • Sun, Sep 20 · 8:00 PM – 10:00 PM
    Property Details
    Interior
    Breakfast Bar, Built In Features, Ceiling Fans, Crown Molding, Separate Formal Dining Room, Double Vanity, Entrance Foyer, Eat I
    Fireplaces
    1
    Cooling
    1
    Heating
    Central
    Cooling Features
    Central Air
    Bedrooms
    4
    Bathrooms
    3.5
    Full Baths
    3
    Half Baths
    1
    Lot Features
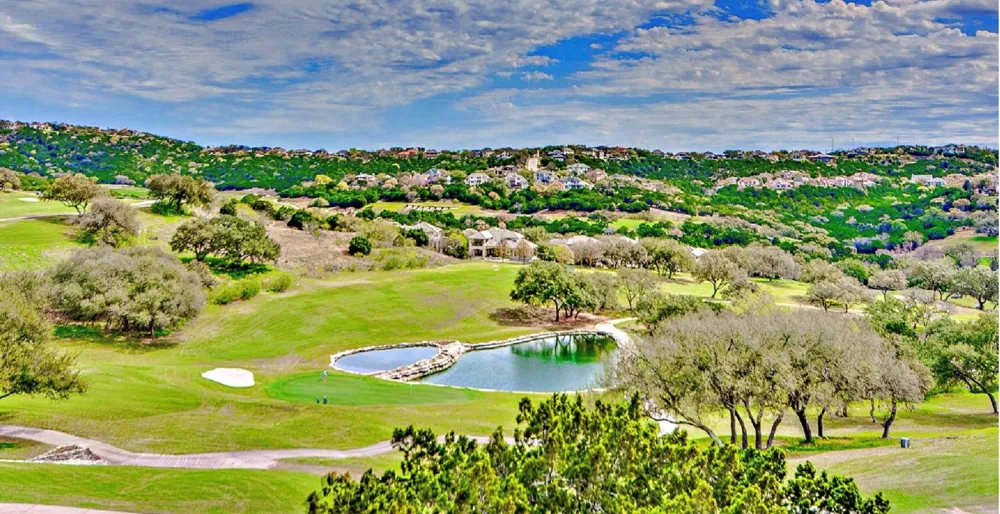
    Back Yard, Close To Clubhouse, Garden, Near Golf Course, Level, Sprinklers Automatic
    Lot Description
    Back Yard, Close To Clubhouse, Garden, Near Golf Course, Level, Sprinklers Automatic
    Pool Description
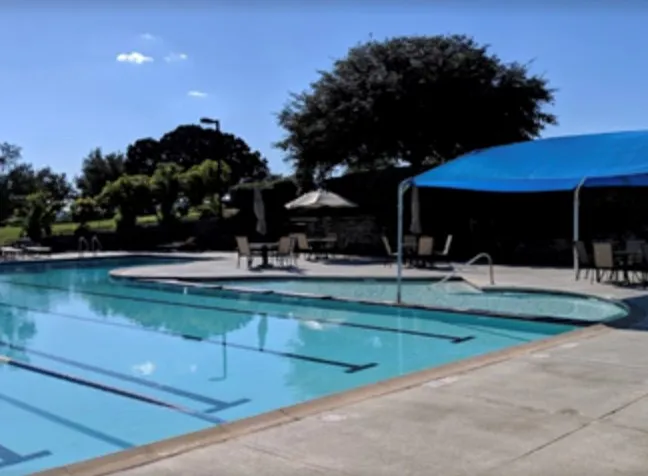
    None, Community
    Pool Features
    None, Community
    Exterior Features
    Garden, Private Yard, Rain Gutters
    Exterior Materials
    Garden, Private Yard, Rain Gutters
    Pool Shared
    1
    Acres
    0.0
    Square Feet
    3865.0
    Lot Size (sqft)
    0.2529
    Parking Features
    Garage Faces Side
    Parking
    1
    Parking Spaces
    3.0
    Parking Type
    Garage
    Parking Garage Spaces
    2.0
    Property Type
    Purchase
    Property Subtype Additional
    Single Family Residence
    Year Built
    1992
    Foundation
    Slab
    Roof
    Composition
    Sewer Information
    Public Sewer
    Utility Source
    Municipal Utility District
    Utility Features
    Electricity Connected
    Appliances
    Built In Oven, Cooktop, Dishwasher, Electric Cooktop, Microwave, Oven, Refrigerator
    Subdivision
    River Place
    Community Features
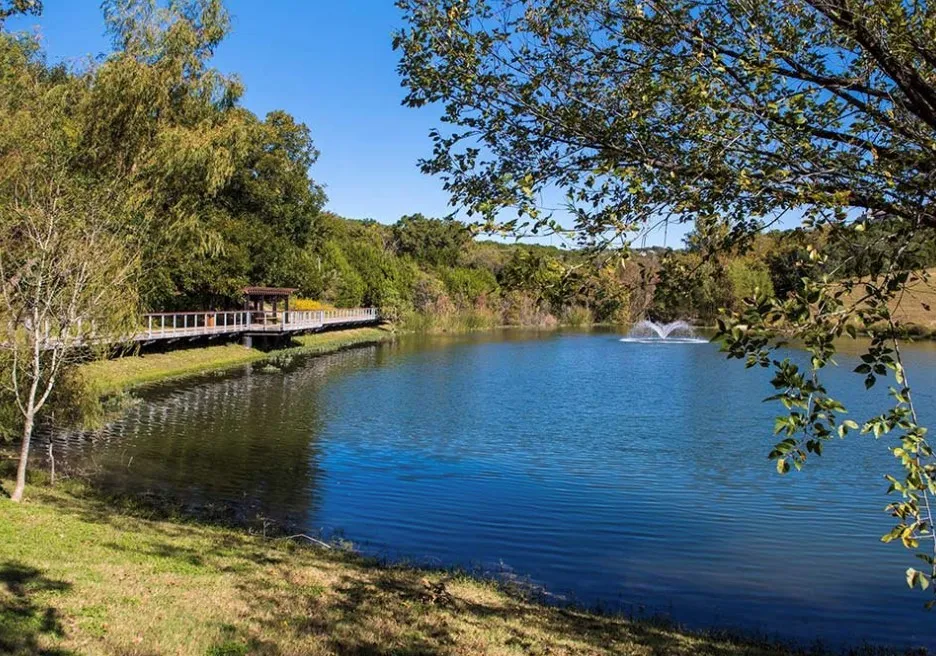
    Clubhouse, Golf, Playground, Park, Pool, Planned Social Activities, Restaurant, Sidewalks, Tennis Courts, Trails Paths
    School District
    Leander ISD
    Elementary School
    River Place
    Middle School
    Four Points
    High School
    Vandegrift
    County
    Travis
    Region
    Austin
    Original List Price
    $1,075,000
    Days on Market (Cumulative)
    106
    Taxes Annual
    $17,234
    HOA
    1
    HOA Fees
    455.0
    MLS #
    5382684
    Location
    Legal

    Based on information submitted to the MLS GRID as of 2026-08-29T08:15:35Z UTC. All data is obtained from various sources and may not have been verified by broker or MLS GRID. Supplied Open House Information is subject to change without notice. All information should be independently reviewed and verified for accuracy. Properties may or may not be listed by the office/agent presenting the information.


    The information being provided is for consumers' personal, non-commercial use and may not be used for any purpose other than to identify prospective properties consumers may be interested in purchasing. Based on information from the Austin Board of REALTORS®. Neither the Board nor ACTRIS guarantees or is in any way responsible for its accuracy. All data is provided "AS IS" and with all faults. Data maintained by the Board or ACTRIS may not reflect all real estate activity in the market.

    Provided By
    Listed by Julie Woche (#485830)
    Listing Office: Compass RE Texas, LLC (#700459)

    Legacy Oak Realty Have a question about this home?

    Interested in Purchasing 5413 Merrywing Circle?

    Get an estimate on monthly payments on this property.

    $
    years
    Down Payment
    $
    %
    Interest Rate
    %
    Tax Rate
    %
    $
    $annually
    $monthly
    Estimated Monthly Payment
    $0.00
    Loan Amount
    $0.00

    Nearby Listings in 78704

    700 S 1ST STREET #103 For Sale
    $320,000
    700 S 1ST STREET #103Austin, TX 78704
    • 2 bd
    • 2 ba
    • 970 sqft
    • Built 1985
    • 3138309
    512 Sunny Lane #B For Sale
    $1,095,000
    512 Sunny Lane #BAustin, TX 78704
    • 3 bd
    • 3 ba
    • 1840 sqft
    • Built 2006
    • 6009557
    2411 S 6th Street For Sale
    $599,900
    2411 S 6th StreetAustin, TX 78704
    • 3 bd
    • 2 ba
    • 1120 sqft
    • Built 1957
    • 6581549
    2323 S Lamar Boulevard #204 For Sale
    $599,000
    2323 S Lamar Boulevard #204Austin, TX 78704
    • 1 bd
    • 1 ba
    • 849 sqft
    • Built 2025
    • 6530367
    More Listings