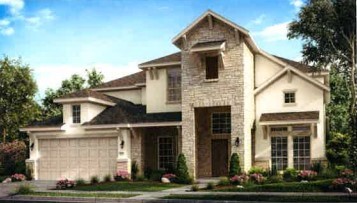
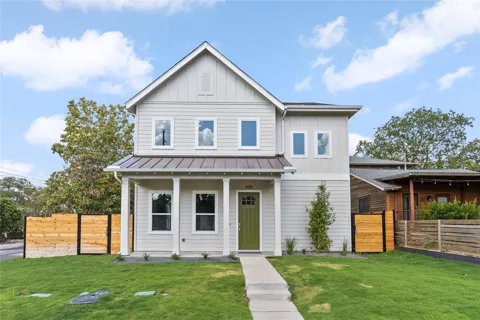
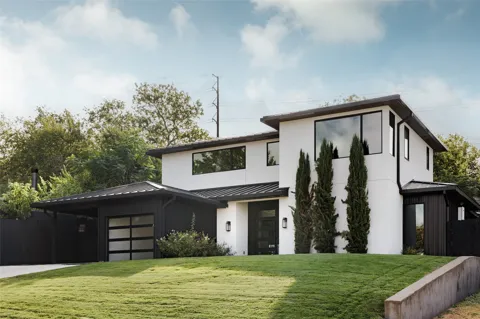
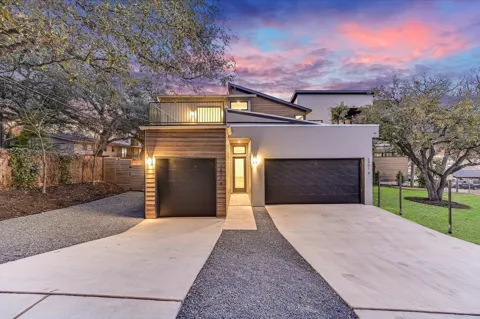
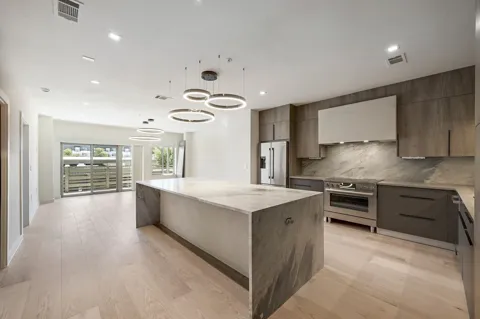
Now accepting Highest & Best Offers on this home! REPRESENTATIVE PHOTOS ADDED ~ Larimar D! This plan offers high-end home buyers everything they’ve always wanted in a new home and more. From the well-appointed owner’s suite to multiple dining areas and fabulous entertaining spaces, every possibility has been accounted for. Enter the home with the imposing two-story foyer with attractively curved staircase. A sophisticated butler’s pantry between the gourmet kitchen and formal dining room is perfect for dinner parties. The owner’s suite comes standard with both spa-inspired soaking tub and a dedicated shower enclosure. The bi-level great room is a perfect spot for formal or informal social gatherings. Structural options added to 543 Toyah Drive include: gourmet kitchen 3, Bed 5 with bath 5 in place of tandem, walk-in shower, study in place of flex, wine closet in place of pantry, covered balcony 2, and interior fireplace.
Property Details
- Interior
- Built In Features, Ceiling Fans, Eat In Kitchen, French Doors Atrium Doors, Kitchen Island, Main Level Primary, Open Floorplan,
- Fireplaces
- 1
- Cooling
- 1
- Heating
- Energy Star Qualified Equipment, Natural Gas
- Cooling Features
- Central Air, Ceiling Fans, Energy Star Qualified Equipment
- Bedrooms
- 5
- Bathrooms
- 5.5
- Full Baths
- 5
- Half Baths
- 1
- View
- Park Greenbelt,Trees Woods
- Lot Features
- Cul De Sac, Backs To Greenbelt Park, Sprinklers Automatic
- Lot Description
- Cul De Sac, Backs To Greenbelt Park, Sprinklers Automatic
- Pool Description
- None, Community
- Pool Features
- None, Community
- Exterior Features
- Balcony, Rain Gutters
- Exterior Materials
- Balcony, Rain Gutters
- Pool Shared
- 1
- Acres
- 0.0
- Square Feet
- 4127.0
- Lot Size (sqft)
- 0.216
- Parking Features
- Attached, Garage, Garage Door Opener
- Parking
- 1
- Parking Spaces
- 2.0
- Parking Type
- Garage
- Parking Garage Spaces
- 2.0
- Property Type
- Purchase
- Property Subtype Additional
- Single Family Residence
- Year Built
- 2022
- Foundation
- Slab
- Roof
- Shingle
- Sewer Information
- Public Sewer
- Utility Source
- Public
- Utility Features
- Cable Available, Electricity Available, Electricity Connected, Fiber Optic Available, Natural Gas Available, Natural Gas Connect
- Appliances
- Double Oven, Gas Cooktop, Stainless Steel Appliances, Tankless Water Heater, Vented Exhaust Fan
- Subdivision
- Arrowhead Ranch 70's
- Senior Community
- 1
- Community Features
- Community Mailbox, Curbs, Dog Park, Fishing, Gated, Internet Access, Playground, Park, Pool, Sidewalks, Trails Paths
- School District
- Dripping Springs ISD
- Elementary School
- Walnut Springs
- Middle School
- Dripping Springs Middle
- High School
- Dripping Springs
- County
- Hays
- Region
- Dripping Springs
- Original List Price
- $848,551
- Days on Market (Cumulative)
- 106
- HOA
- 1
- HOA Fees
- 250.0
Location
Legal
Based on information submitted to the MLS GRID as of 2026-09-16 22:31:29 UTC. All data is obtained from various sources and may not have been verified by broker or MLS GRID. Supplied Open House Information is subject to change without notice. All information should be independently reviewed and verified for accuracy. Properties may or may not be listed by the office/agent presenting the information.
The information being provided is for consumers' personal, non-commercial use and may not be used for any purpose other than to identify prospective properties consumers may be interested in purchasing. Based on information from the Austin Board of REALTORS®. Neither the Board nor ACTRIS guarantees or is in any way responsible for its accuracy. All data is provided "AS IS" and with all faults. Data maintained by the Board or ACTRIS may not reflect all real estate activity in the market.
Last Updated: Sep 16, 2026 10:31 PM. Source: ACTRIS
Provided By
Listed by Bobbie Alexander (#442092), Email: austinihc@taylormorrison.com
Listing Office: Alexander Properties (#701338)
Provided By (Buyer)
Buyer's Agent: Sheetal Gampawar (#746543)
Buyer's Office: Trinity Texas Realty INC (#6448)