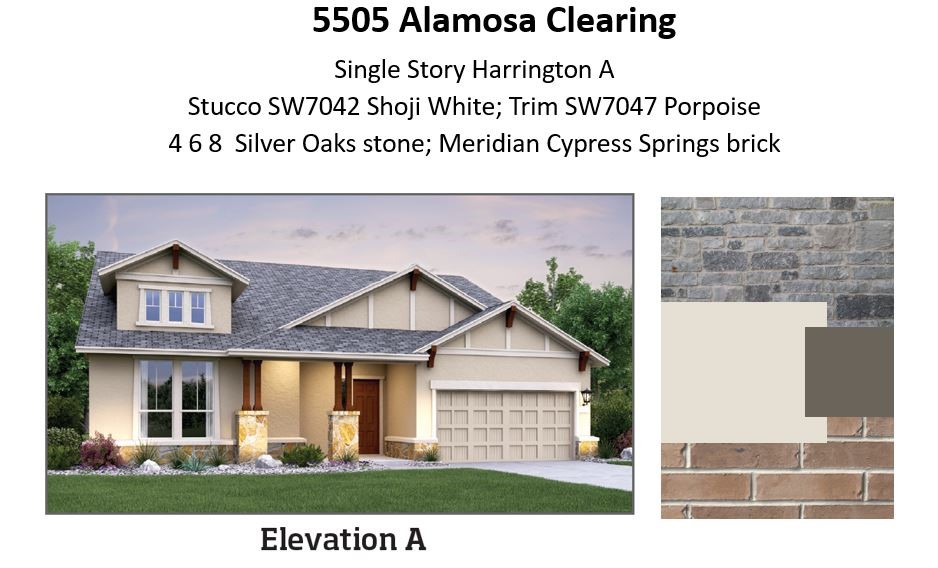
MLS# 1932711 - Built by Lennar - Ready Now! ~ Wow! Wow! Wow! The gorgeous Harrington Plan boasts a supersized kitchen island that can seat 5 comfortably. With luxury Monogram appliances, soaring ceilings and high-end finishes, this home exudes elegance. The spacious Owners Suite has a delightful window seat with a peaceful treehouse feel, while the Family Room windows all look out at the endless panoramic views of rolling hills and canyons. Definitely one-of-a-kind!
Property Details
- Interior
- Ceiling Fans, High Ceilings, Kitchen Island, Open Floorplan, Pantry, Smart Home, Smart Thermostat, Wired For Data, Walk In Close
- Fireplaces
- 1
- Cooling
- 1
- Heating
- Central, Natural Gas
- Cooling Features
- Central Air, Ceiling Fans
- Bedrooms
- 3
- Bathrooms
- 3.0
- Full Baths
- 3
- View
- Hills,Neighborhood,Trees Woods
- Lot Features
- Sloped Down, Landscaped, Sprinklers Automatic, Sprinklers In Ground, Trees Medium Size, Views
- Lot Description
- Sloped Down, Landscaped, Sprinklers Automatic, Sprinklers In Ground, Trees Medium Size, Views
- Pool Description
- None, Community
- Pool Features
- None, Community
- Exterior Features
- Private Yard
- Exterior Materials
- Private Yard
- Pool Shared
- 1
- Acres
- 0.0
- Square Feet
- 2229.0
- Lot Size (sqft)
- 0.19
- Parking Features
- Attached, Garage Faces Front, Garage, Garage Door Opener
- Parking
- 1
- Parking Spaces
- 2.0
- Parking Type
- Garage
- Parking Garage Spaces
- 2.0
- Property Type
- Purchase
- Property Subtype Additional
- Single Family Residence
- Year Built
- 2022
- Foundation
- Slab
- Roof
- Composition
- Sewer Information
- Public Sewer, Municipal Utility District
- Utility Source
- Public, Municipal Utility District
- Utility Features
- Cable Available, Electricity Available, Natural Gas Available, Phone Available
- Appliances
- Built In Gas Oven, Convection Oven, Dishwasher, Gas Cooktop, Disposal, Gas Water Heater, Microwave, Plumbed For Ice Maker, Stain
- Subdivision
- Madrone Ridge at Sweetwater
- Community Features
- Clubhouse, Dog Park, Fitness Center, Playground, Park, Pool, Sport Courts, Tennis Courts, Trails Paths, Curbs
- School District
- Lake Travis ISD
- Elementary School
- Rough Hollow
- Middle School
- Lake Travis
- High School
- Lake Travis
- County
- Travis
- Region
- Austin
- Original List Price
- $963,425
- Days on Market (Cumulative)
- 52
- HOA
- 1
- HOA Fees
- 190.0
Location
Legal
Based on information submitted to the MLS GRID as of 2026-08-30 22:01:49 UTC. All data is obtained from various sources and may not have been verified by broker or MLS GRID. Supplied Open House Information is subject to change without notice. All information should be independently reviewed and verified for accuracy. Properties may or may not be listed by the office/agent presenting the information.
The information being provided is for consumers' personal, non-commercial use and may not be used for any purpose other than to identify prospective properties consumers may be interested in purchasing. Based on information from the Austin Board of REALTORS®. Neither the Board nor ACTRIS guarantees or is in any way responsible for its accuracy. All data is provided "AS IS" and with all faults. Data maintained by the Board or ACTRIS may not reflect all real estate activity in the market.
Last Updated: Aug 30, 2026 10:01 PM. Source: ACTRIS
Provided By
Listed by Ben Caballero (#096651), (888) 872-6006
Listing Office: HomesUSA.com (#2160)
Provided By (Buyer)
Buyer's Agent: Non Member (#NONMBR)
Buyer's Office: Non Member (#NONMBR)