Traffic Dashboard
    Home
    • Home
    • Our Team
    • About Legacy Oak Realty
    • Home Sales
    • Rental Homes
    • Tenants
    • Owners
    • Contact
    Traffic Dashboard
    • 11782 Jollyville Rd
      Austin, TX 78759
    About
    • Home
    • About
    • Contact
    Search
    • Search Properties
    Local Guide
    • Search by City
    • Search by Subdivision
    • Search by Zip
    • Search by Area
    Legal
    • Privacy
    • Terms
    • DMCA
    • Accessibility
    • Fair Housing
    Account
    • Dashboard
    • Logout
    • Login
    Legacy Oak Realty - Footer Logo
    ©2026 Legacy Oak Realty. All rights reserved.
    Website built by CloseHack.
    • Texas Real Estate Commission Information About Brokerage Services
    • Texas Real Estate Commission Information About Brokerage Services
    • Texas Real Estate Commission Consumer Protection Notice
    • Texas Real Estate Commission Information About Brokerage Services
    • Texas Real Estate Commission Consumer Protection Notice
    Austin Board of Realtors

    The information being provided is for consumers' personal, non-commercial use and may not be used for any purpose other than to identify prospective properties consumers may be interested in purchasing. Based on information from the Austin Board of REALTORS®. Neither the Board nor ACTRIS guarantees or is in any way responsible for its accuracy. All data is provided "AS IS" and with all faults. Data maintained by the Board or ACTRIS may not reflect all real estate activity in the market.

    Return
    • All Types
    • Structure
    • Price
    • Bed/Bath
    • Size
    • Dates
    • Filters
    • Amenities
    • Save
    • Share
    Listings
    No results
    Sort
    Home / Elgin / 596 Pleasant Grove Loop
    596 Pleasant Grove Loop Elgin, TX 78621 596 Pleasant Grove Loop Elgin, TX 78621 596 Pleasant Grove Loop Elgin, TX 78621 596 Pleasant Grove Loop Elgin, TX 78621 596 Pleasant Grove Loop Elgin, TX 78621 596 Pleasant Grove Loop Elgin, TX 78621 596 Pleasant Grove Loop Elgin, TX 78621 596 Pleasant Grove Loop Elgin, TX 78621 596 Pleasant Grove Loop Elgin, TX 78621 596 Pleasant Grove Loop Elgin, TX 78621 596 Pleasant Grove Loop Elgin, TX 78621 596 Pleasant Grove Loop Elgin, TX 78621 596 Pleasant Grove Loop Elgin, TX 78621 596 Pleasant Grove Loop Elgin, TX 78621 596 Pleasant Grove Loop Elgin, TX 78621 596 Pleasant Grove Loop Elgin, TX 78621 596 Pleasant Grove Loop Elgin, TX 78621 596 Pleasant Grove Loop Elgin, TX 78621 596 Pleasant Grove Loop Elgin, TX 78621 596 Pleasant Grove Loop Elgin, TX 78621 596 Pleasant Grove Loop Elgin, TX 78621 596 Pleasant Grove Loop Elgin, TX 78621 596 Pleasant Grove Loop Elgin, TX 78621 596 Pleasant Grove Loop Elgin, TX 78621 596 Pleasant Grove Loop Elgin, TX 78621 596 Pleasant Grove Loop Elgin, TX 78621 596 Pleasant Grove Loop Elgin, TX 78621 596 Pleasant Grove Loop Elgin, TX 78621 596 Pleasant Grove Loop Elgin, TX 78621 596 Pleasant Grove Loop Elgin, TX 78621 596 Pleasant Grove Loop Elgin, TX 78621 596 Pleasant Grove Loop Elgin, TX 78621 596 Pleasant Grove Loop Elgin, TX 78621 596 Pleasant Grove Loop Elgin, TX 78621 596 Pleasant Grove Loop Elgin, TX 78621 596 Pleasant Grove Loop Elgin, TX 78621 596 Pleasant Grove Loop Elgin, TX 78621 View All Photos

    $575,000

    | Active

    596 Pleasant Grove Loop

    Elgin, TX 78621

    1,896
    Square Feet
    3
    Beds
    2
    Baths
    13
    Days on Market
    1336029
    MLS#
    House
    Structure
    Residential
    Zone
    Contact

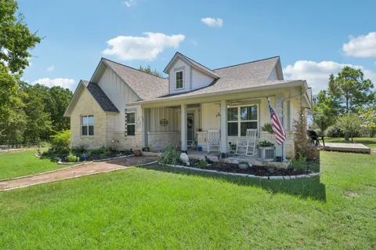
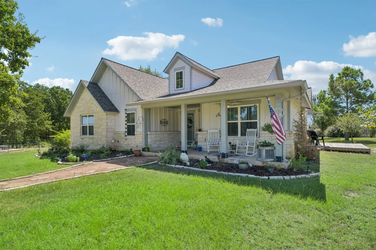
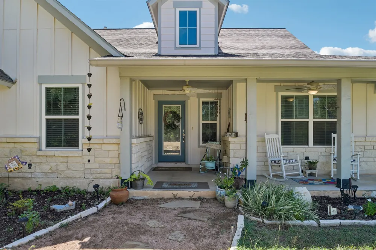
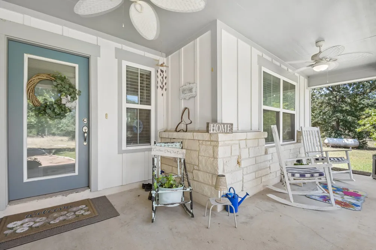
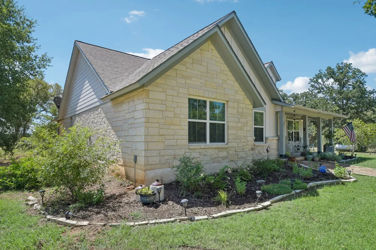
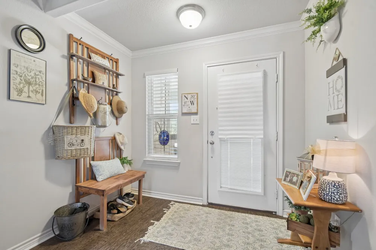
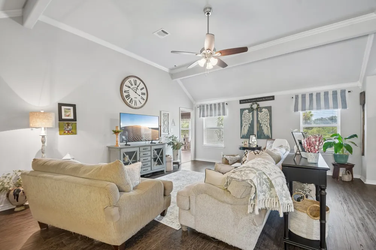
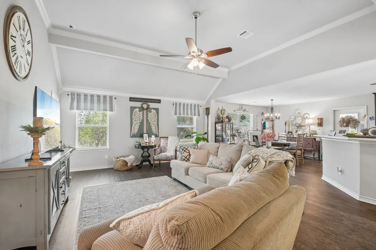
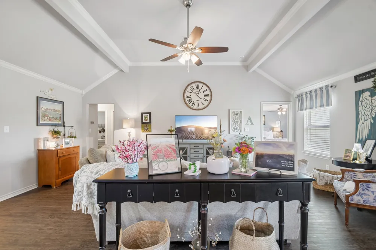
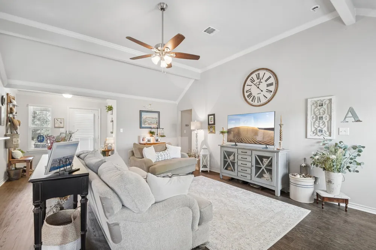
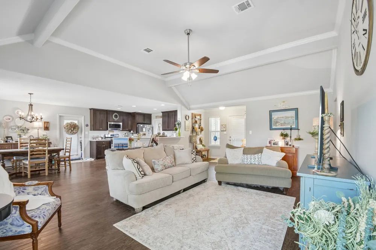
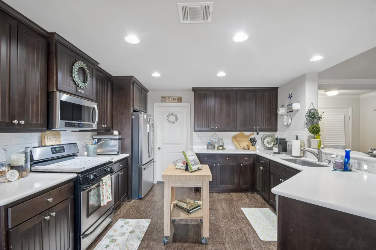
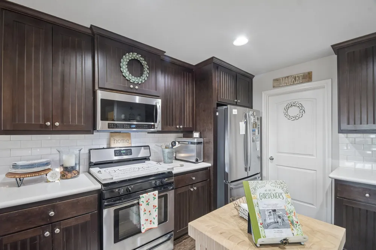
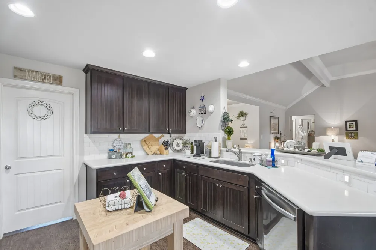
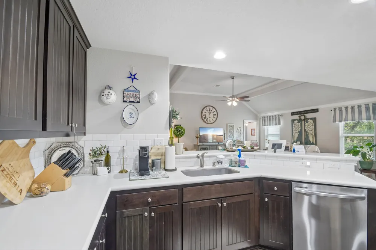
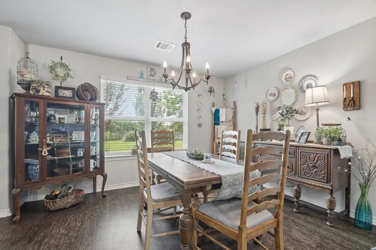
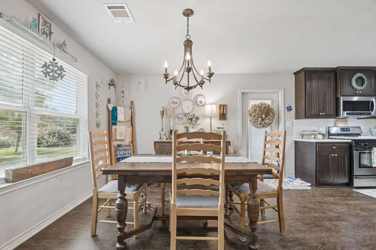
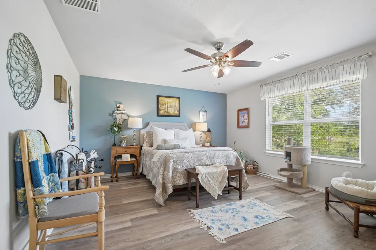
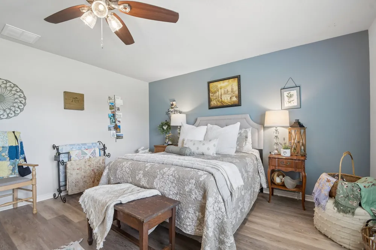
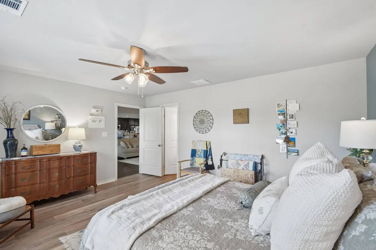
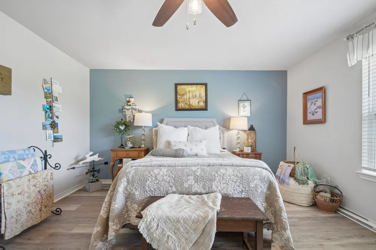
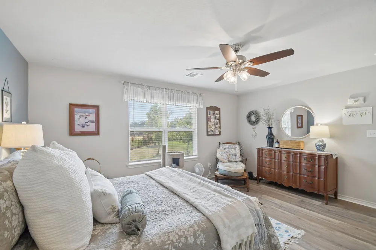
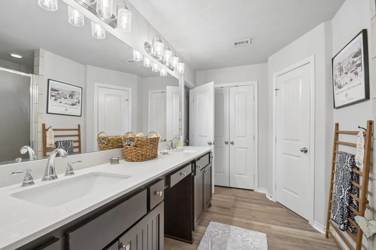
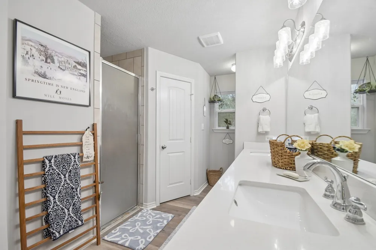
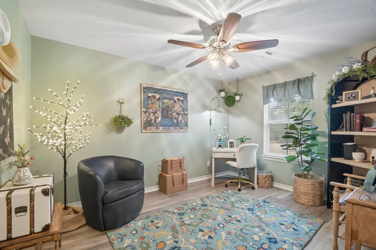
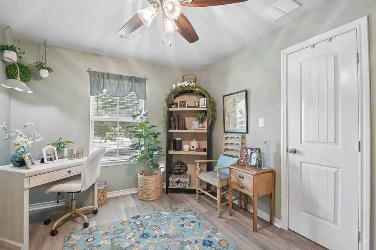
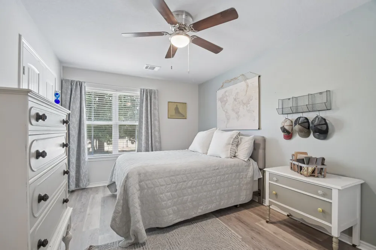
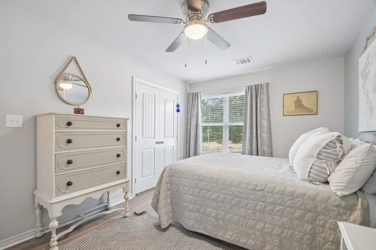
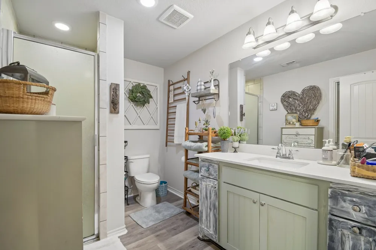
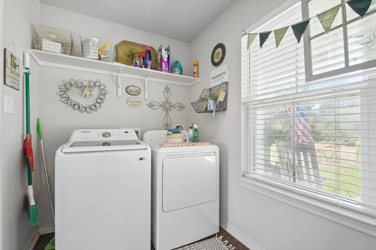
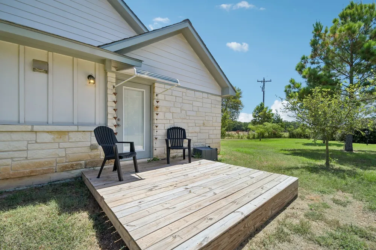
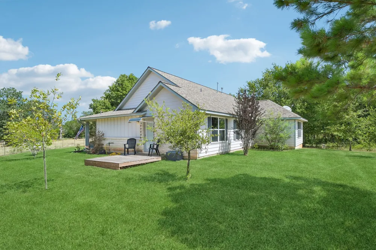
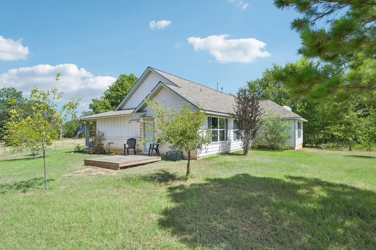
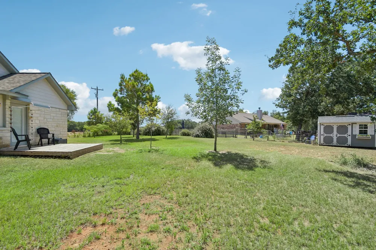
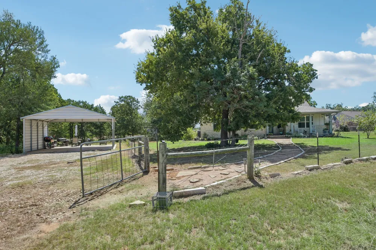
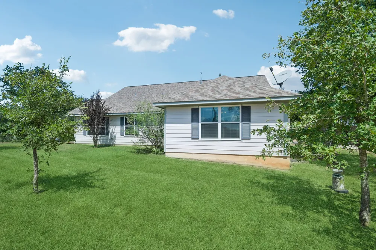
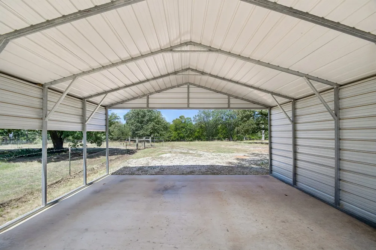
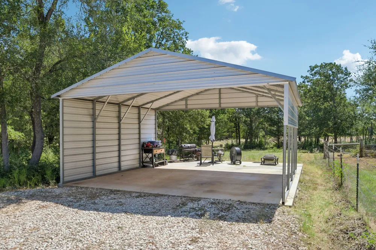
    Stone and siding exterior walls harmonize with a shingle roofline to define this classic one-level ranch home. A covered concrete front porch with a ceiling fan welcomes arrivals to the private entrance of the residence. Mature trees, a fenced front yard and backyard, and landscaped garden beds frame the outdoor setting. An entrance foyer featuring crown molding and wood flooring leads into an open floorplan with soaring vaulted ceilings, beamed ceilings, and a ceiling fan. The kitchen is outfitted with stone counters, a pantry, recessed lighting, and stainless steel appliances including a range, oven, microwave, dishwasher, and refrigerator. Dining spaces are anchored by wood laminate floors and a chandelier. Comfortable bedrooms feature a mix of hardwood, vinyl, and laminate flooring, complete with ceiling fans, blinds, and drapes. Bathrooms are equipped with a double vanity, a walk-in shower, vinyl flooring, and recessed lighting. A dedicated laundry room offers vinyl flooring, built-in features, and washer and dryer connections. The property grounds span 4.34 acres, featuring a wooden deck with an awning, a private yard, and views of the pasture and surrounding trees. Additional exterior amenities include a detached metal carport on a concrete pad, a shed, and an outbuilding. This Elgin property offers a serene country setting with modern conveniences. Schedule a tour today to experience this ranch home firsthand.

    Property Details
    Interior
    Breakfast Bar, Ceiling Fans, Coffered Ceilings, Double Vanity, Entrance Foyer, High Ceilings, High Speed Internet, Main Level Pr
    Cooling
    1
    Heating
    Central, Electric
    Cooling Features
    Central Air, Ceiling Fans
    Bedrooms
    3
    Bathrooms
    2.0
    Full Baths
    2
    View
    Pasture,Rural,Trees Woods
    Lot Features
    Agricultural, Moderate Trees, Trees Large Size
    Lot Description
    Agricultural, Moderate Trees, Trees Large Size
    Exterior Features
    Rain Gutters
    Exterior Materials
    Rain Gutters
    Acres
    0.0
    Square Feet
    1896.0
    Lot Size (sqft)
    4.341
    Parking Features
    Carport, Detached
    Parking Spaces
    5.0
    Parking Type
    Carport
    Parking Garage Spaces
    0.0
    Property Type
    Purchase
    Property Subtype Additional
    Single Family Residence
    Year Built
    2017
    Foundation
    Slab
    Roof
    Composition
    Sewer Information
    Aerobic Septic
    Utility Source
    Public
    Utility Features
    Electricity Connected, Fiber Optic Available, Propane, Sewer Connected, Underground Utilities, Water Connected
    Appliances
    Dishwasher, Free Standing Gas Range, Disposal, Gas Water Heater, Microwave, Plumbed For Ice Maker, Refrigerator, Range Hood, Sta
    Subdivision
    Pleasant Oaks Sub
    School District
    Elgin ISD
    Elementary School
    Harvest Ridge
    Middle School
    Elgin
    High School
    Elgin
    County
    Bastrop
    Region
    Elgin
    Original List Price
    $575,000
    Days on Market (Cumulative)
    13
    Taxes Annual
    $5,849
    MLS #
    1336029
    Location
    Legal

    Based on information submitted to the MLS GRID as of 2026-09-07T23:41:58Z UTC. All data is obtained from various sources and may not have been verified by broker or MLS GRID. Supplied Open House Information is subject to change without notice. All information should be independently reviewed and verified for accuracy. Properties may or may not be listed by the office/agent presenting the information.


    The information being provided is for consumers' personal, non-commercial use and may not be used for any purpose other than to identify prospective properties consumers may be interested in purchasing. Based on information from the Austin Board of REALTORS®. Neither the Board nor ACTRIS guarantees or is in any way responsible for its accuracy. All data is provided "AS IS" and with all faults. Data maintained by the Board or ACTRIS may not reflect all real estate activity in the market.

    Provided By
    Listed by Jeanette Shelby (#318703)
    Listing Office: Jeanette Shelby, Realtors (#072M)

    Legacy Oak Realty Have a question about this home?

    Interested in Purchasing 596 Pleasant Grove Loop?

    Get an estimate on monthly payments on this property.

    $
    years
    Down Payment
    $
    %
    Interest Rate
    %
    Tax Rate
    %
    $
    $annually
    $monthly
    Estimated Monthly Payment
    $0.00
    Loan Amount
    $0.00

    Nearby Listings in 78704

    1110 W Oltorf Street For Sale
    $650,000
    1110 W Oltorf StreetAustin, TX 78704
    • 3 bd
    • 1 ba
    • 1323 sqft
    • Built 1957
    • 9995538
    1605 Chelsea Lane #1 For Sale
    $2,450,000
    1605 Chelsea Lane #1Austin, TX 78704
    • 5 bd
    • 3.5 ba
    • 3300 sqft
    • Built 2018
    • 1918314
    3618 S 2nd Street For Sale
    $625,000
    3618 S 2nd StreetAustin, TX 78704
    • 3 bd
    • 2.5 ba
    • 1454 sqft
    • Built 2001
    • 7768078
    1605 Chelsea Lane For Sale
    $3,250,000
    1605 Chelsea LaneAustin, TX 78704
    • 7 bd
    • 6 ba
    • 4400 sqft
    • Built 2018
    • 6115557
    More Listings