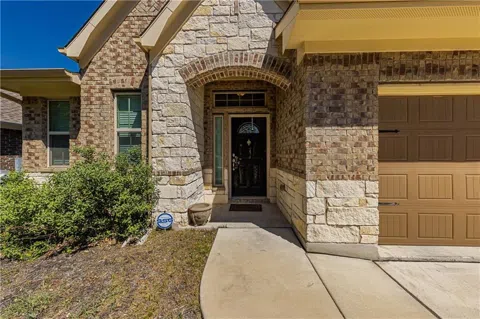
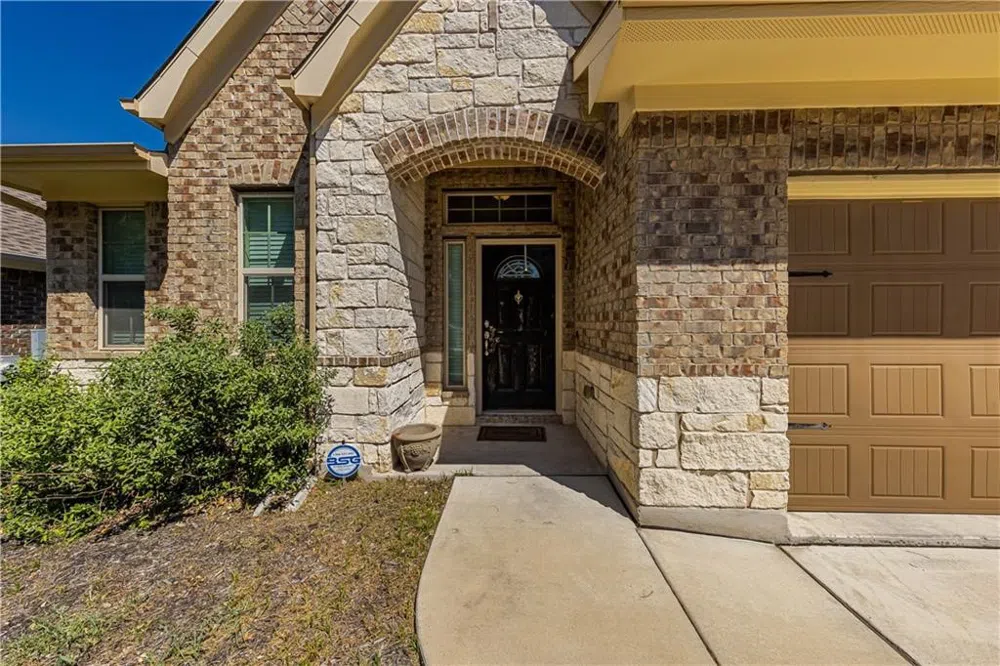
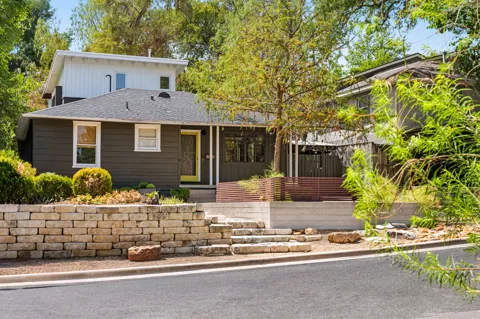
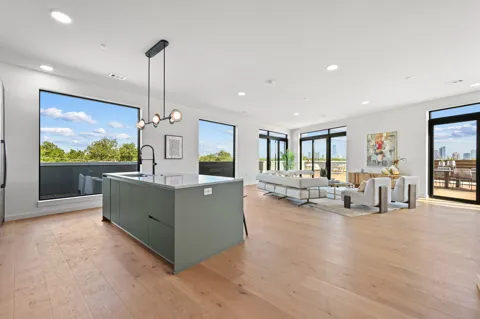
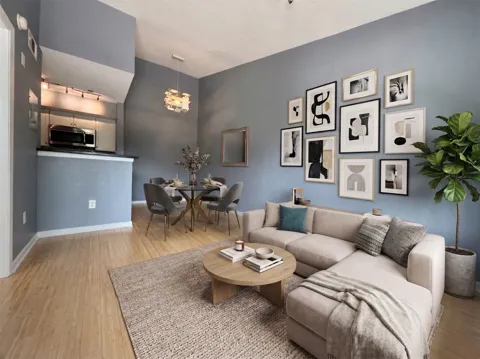
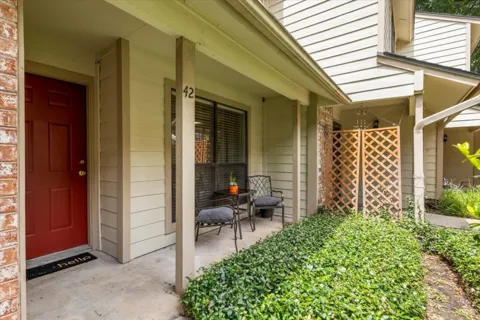
This impeccably maintained 2016 home in Vista Ridge offers the perfect blend of comfort and style, making everyday living a breeze. With soaring ceilings and durable ceramic tile flooring throughout, the home exudes both elegance and practicality, while cozy carpeted bedrooms provide a welcoming retreat. The chef-inspired kitchen boasts 42" cabinets, a convenient bar top, a spacious eat-in area, and a charming window seat that floods the space with natural light.
A dedicated office with expansive windows overlooks the back deck, offering a tranquil and inspiring workspace. The well-appointed primary suite is thoughtfully separated from the secondary bedrooms, ensuring added privacy and comfort.
Additional highlights include a functional laundry room with ample storage, an insulated garage with a utility sink and both hot and cold water access, as well as a water softener and efficient water heater. The electric fireplace adds a cozy ambiance, while the insulated garage door helps keep utility costs low.
This home truly has it all—don’t miss your chance to make it yours! Put it on your MUST-SEE list today!
Property Details
- Interior
- Ceiling Fans, Granite Counters, Kitchen Island, Main Level Primary, Open Floorplan, Pantry, Walk In Closets
- Cooling
- 1
- Heating
- Central
- Cooling Features
- Central Air
- Bedrooms
- 3
- Bathrooms
- 2.0
- Full Baths
- 2
- Lot Features
- Interior Lot, Level, Sprinklers In Ground, See Remarks
- Lot Description
- Interior Lot, Level, Sprinklers In Ground, See Remarks
- Exterior Features
- Rain Gutters
- Exterior Materials
- Rain Gutters
- Acres
- 0.0
- Square Feet
- 1889.0
- Lot Size (sqft)
- 0.1377
- Parking Features
- Attached, Door Single, Garage, Garage Door Opener
- Parking
- 1
- Parking Spaces
- 4.0
- Parking Type
- Garage
- Parking Garage Spaces
- 2.0
- Property Type
- Rental
- Property Subtype Additional
- Single Family Residence
- Year Built
- 2016
- Foundation
- Slab
- Roof
- Composition
- Sewer Information
- Public Sewer
- Utility Source
- Public
- Utility Features
- Electricity Available, Natural Gas Available, Phone Available, See Remarks
- Appliances
- Dishwasher, Gas Cooktop, Disposal, Refrigerator
- Subdivision
- Vista Ridge Ph 2-C
- Community Features
- Sidewalks, Curbs
- School District
- Leander ISD
- Elementary School
- Block House
- Middle School
- Leander Middle
- High School
- Glenn
- County
- Williamson
- Region
- Leander
- Date Available
- December 02, 2024
- Original List Price
- $2,200
- Days on Market (Cumulative)
- 84
- HOA
- 1
Location
Legal
Based on information submitted to the MLS GRID as of 2026-09-18 18:56:34 UTC. All data is obtained from various sources and may not have been verified by broker or MLS GRID. Supplied Open House Information is subject to change without notice. All information should be independently reviewed and verified for accuracy. Properties may or may not be listed by the office/agent presenting the information.
The information being provided is for consumers' personal, non-commercial use and may not be used for any purpose other than to identify prospective properties consumers may be interested in purchasing. Based on information from the Austin Board of REALTORS®. Neither the Board nor ACTRIS guarantees or is in any way responsible for its accuracy. All data is provided "AS IS" and with all faults. Data maintained by the Board or ACTRIS may not reflect all real estate activity in the market.
Last Updated: Sep 18, 2026 6:56 PM. Source: ACTRIS
Provided By
Listed by Maurice Pierce (#763691), (512) 400-4432
Listing Office: Legacy Oak Realty (#701351)
Provided By (Buyer)
Buyer's Agent: Robin Bailey (#652375)
Buyer's Office: Berkshire Hathaway TX Realty (#027201)