Traffic Dashboard
    Home
    • Home
    • Our Team
    • About Legacy Oak Realty
    • Home Sales
    • Rental Homes
    • Tenants
    • Owners
    • Contact
    Traffic Dashboard
    • 11782 Jollyville Rd
      Austin, TX 78759
    About
    • Home
    • About
    • Contact
    Search
    • Search Properties
    Local Guide
    • Search by City
    • Search by Subdivision
    • Search by Zip
    • Search by Area
    Legal
    • Privacy
    • Terms
    • DMCA
    • Accessibility
    • Fair Housing
    Account
    • Dashboard
    • Logout
    • Login
    Legacy Oak Realty - Footer Logo
    ©2026 Legacy Oak Realty. All rights reserved.
    Website built by CloseHack.
    • Texas Real Estate Commission Information About Brokerage Services
    • Texas Real Estate Commission Information About Brokerage Services
    • Texas Real Estate Commission Consumer Protection Notice
    • Texas Real Estate Commission Information About Brokerage Services
    • Texas Real Estate Commission Consumer Protection Notice
    Austin Board of Realtors

    The information being provided is for consumers' personal, non-commercial use and may not be used for any purpose other than to identify prospective properties consumers may be interested in purchasing. Based on information from the Austin Board of REALTORS®. Neither the Board nor ACTRIS guarantees or is in any way responsible for its accuracy. All data is provided "AS IS" and with all faults. Data maintained by the Board or ACTRIS may not reflect all real estate activity in the market.

    Return
    • All Types
    • Structure
    • Price
    • Bed/Bath
    • Size
    • Dates
    • Filters
    • Amenities
    • Save
    Listings
    No results
    Sort
    Home / San Antonio / 7 Denbury Glen
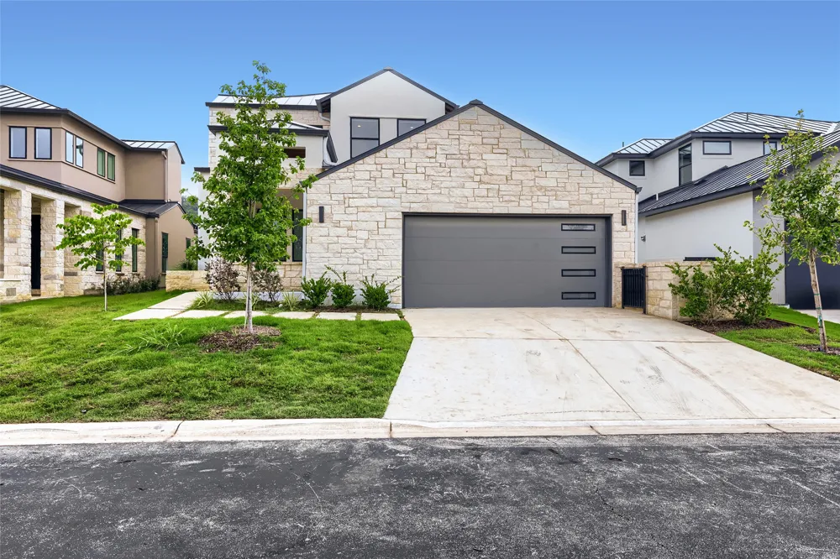
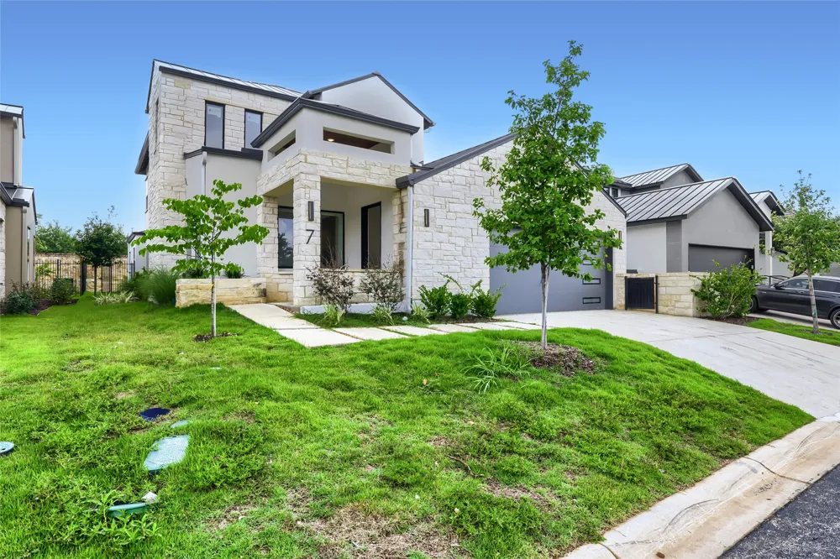
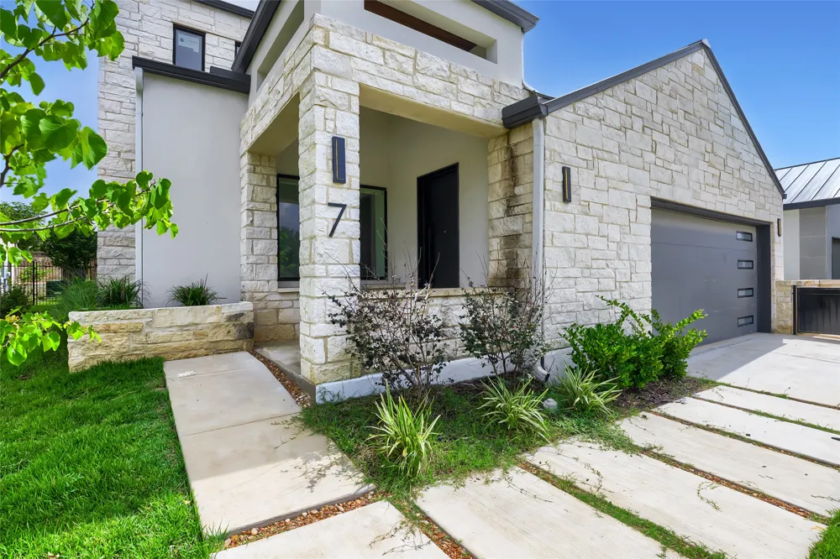
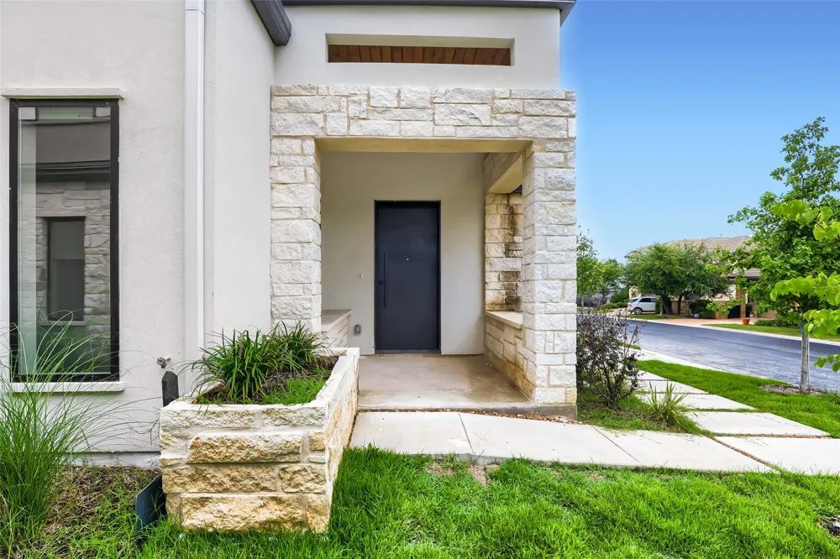
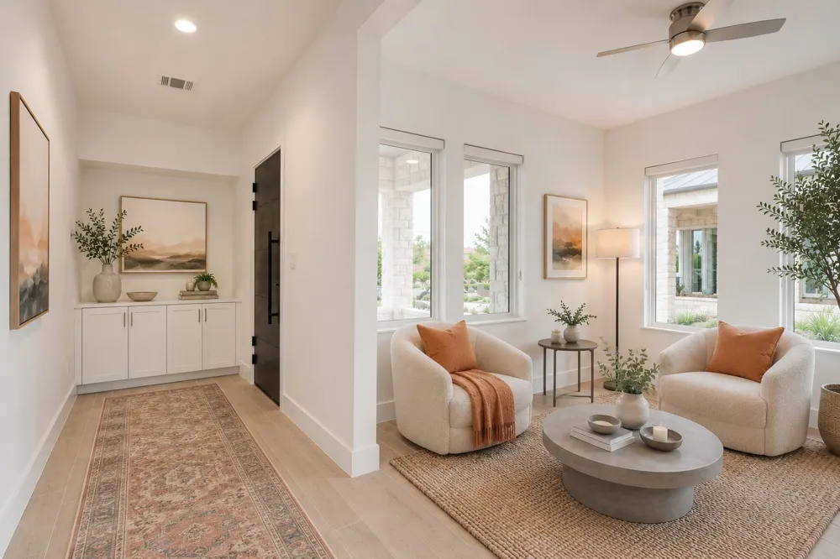
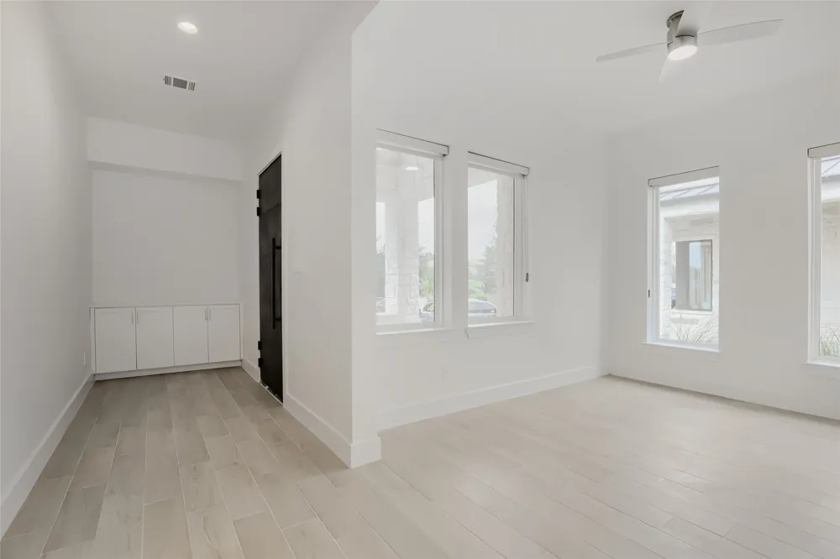
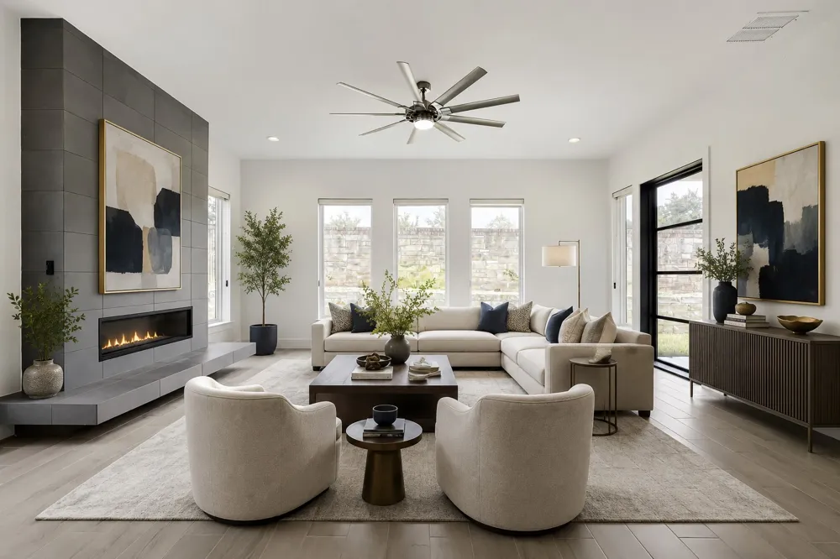
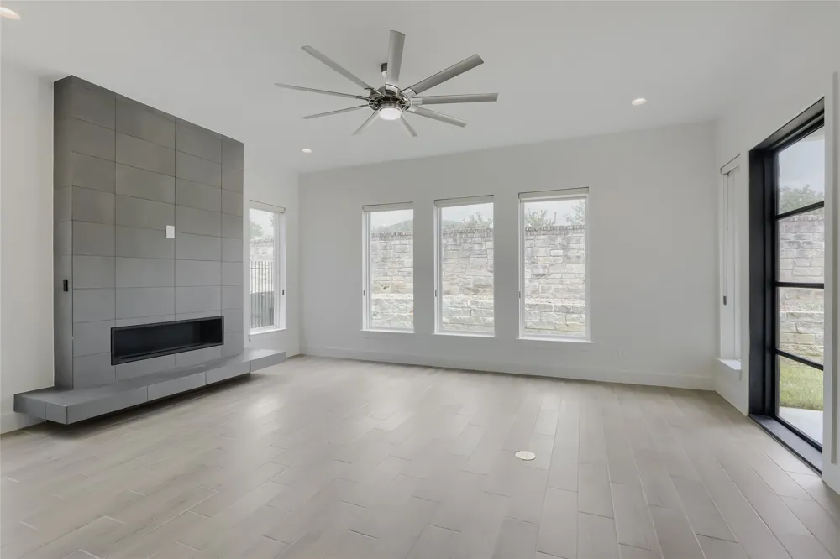
    7 Denbury Glen San Antonio, TX 78257 7 Denbury Glen San Antonio, TX 78257 7 Denbury Glen San Antonio, TX 78257 7 Denbury Glen San Antonio, TX 78257 7 Denbury Glen San Antonio, TX 78257 7 Denbury Glen San Antonio, TX 78257 7 Denbury Glen San Antonio, TX 78257 7 Denbury Glen San Antonio, TX 78257 7 Denbury Glen San Antonio, TX 78257 7 Denbury Glen San Antonio, TX 78257 7 Denbury Glen San Antonio, TX 78257 7 Denbury Glen San Antonio, TX 78257 7 Denbury Glen San Antonio, TX 78257 7 Denbury Glen San Antonio, TX 78257 7 Denbury Glen San Antonio, TX 78257 7 Denbury Glen San Antonio, TX 78257 7 Denbury Glen San Antonio, TX 78257 7 Denbury Glen San Antonio, TX 78257 7 Denbury Glen San Antonio, TX 78257 7 Denbury Glen San Antonio, TX 78257 7 Denbury Glen San Antonio, TX 78257 7 Denbury Glen San Antonio, TX 78257 7 Denbury Glen San Antonio, TX 78257 7 Denbury Glen San Antonio, TX 78257 7 Denbury Glen San Antonio, TX 78257 7 Denbury Glen San Antonio, TX 78257 7 Denbury Glen San Antonio, TX 78257 7 Denbury Glen San Antonio, TX 78257 7 Denbury Glen San Antonio, TX 78257 7 Denbury Glen San Antonio, TX 78257 7 Denbury Glen San Antonio, TX 78257 7 Denbury Glen San Antonio, TX 78257 7 Denbury Glen San Antonio, TX 78257 7 Denbury Glen San Antonio, TX 78257 7 Denbury Glen San Antonio, TX 78257 7 Denbury Glen San Antonio, TX 78257 View All Photos

    $5,990

    | Active

    7 Denbury Glen

    San Antonio, TX 78257

    3,485
    Square Feet
    4
    Beds
    4.5
    Baths
    36
    Days on Market
    4540721
    MLS#
    Rental
    Type
    House
    Structure
    Residential
    Zone
    Contact

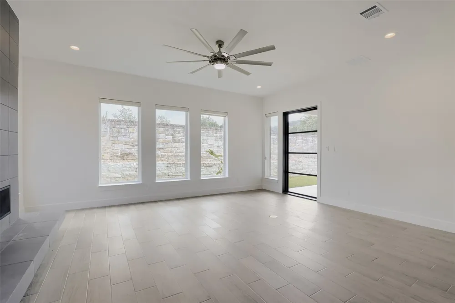
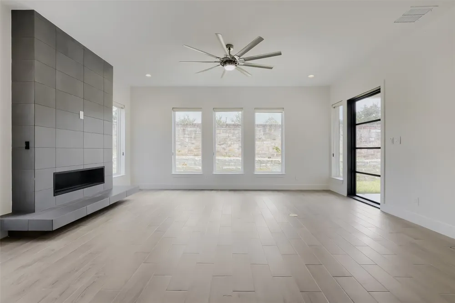
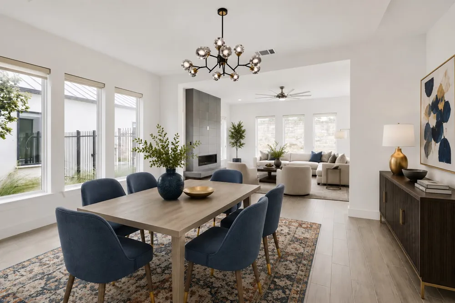
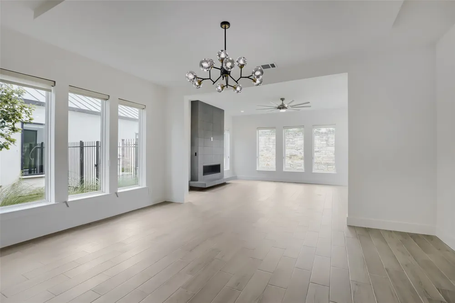
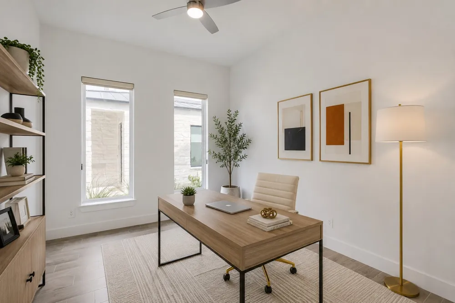
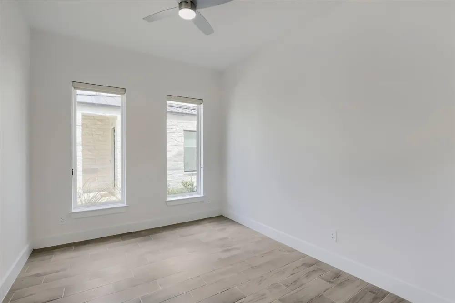
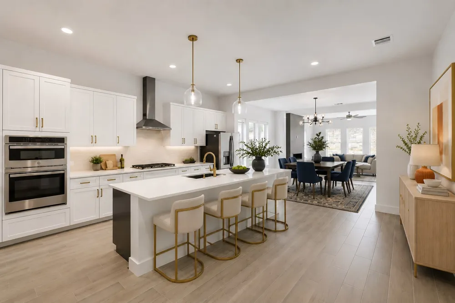
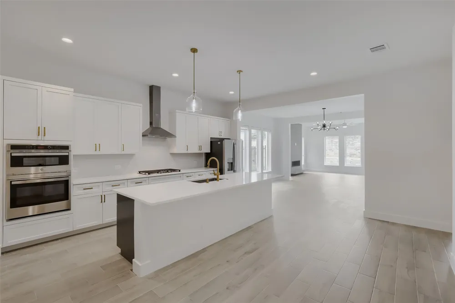
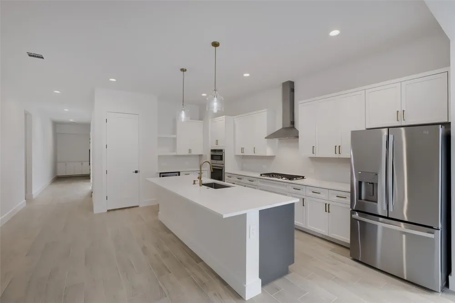
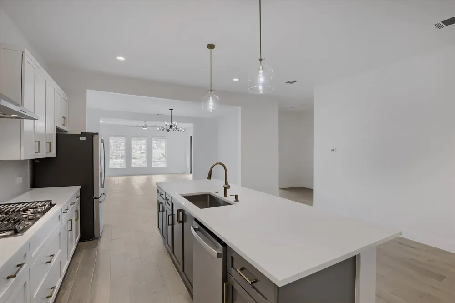
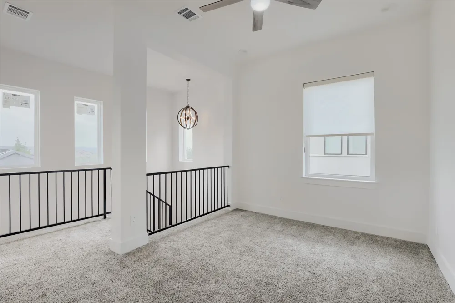
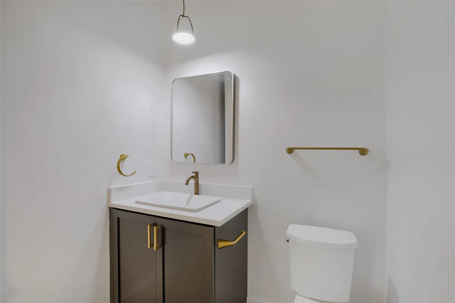
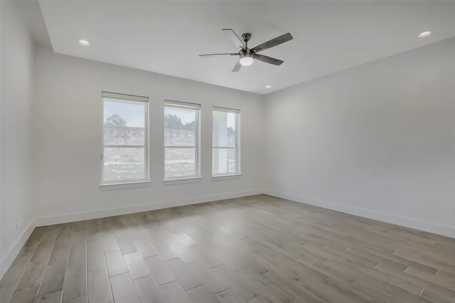
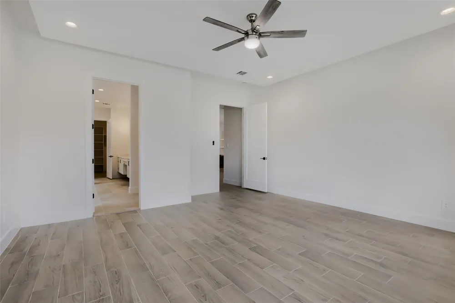
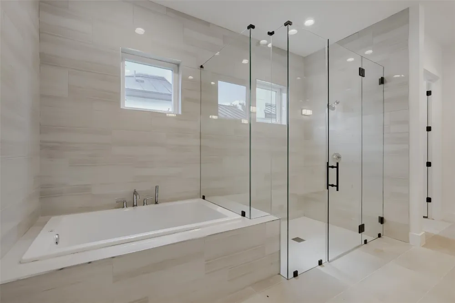
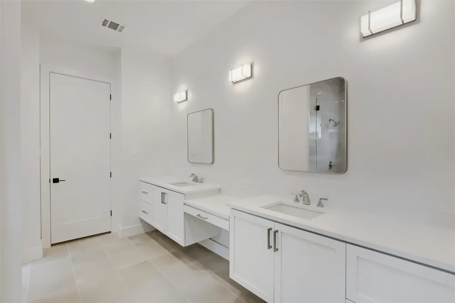
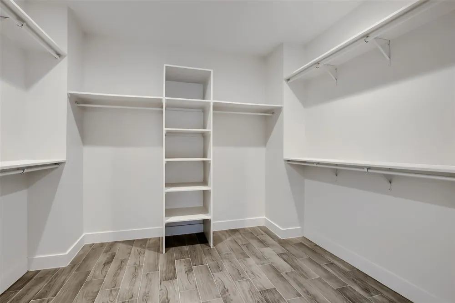
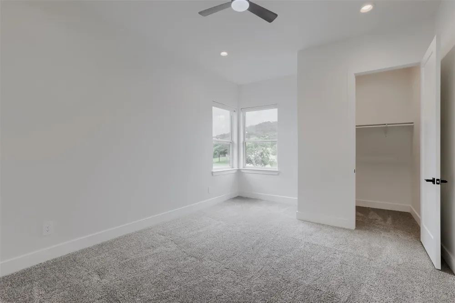
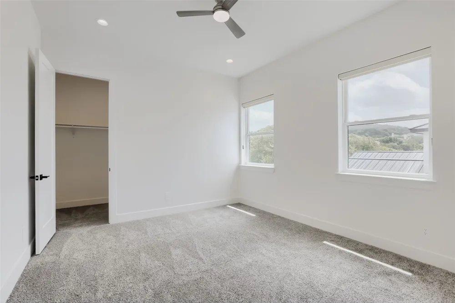
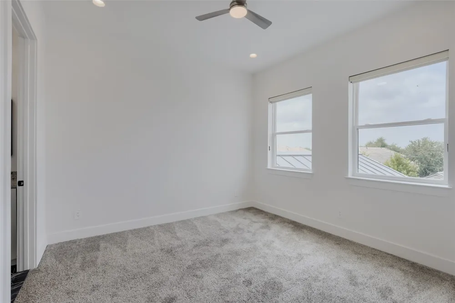
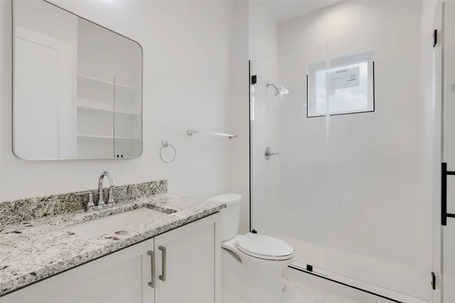
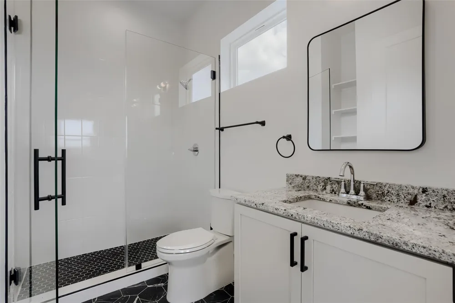
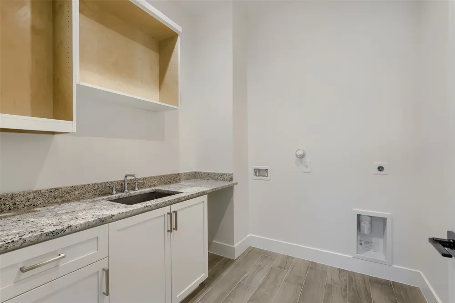
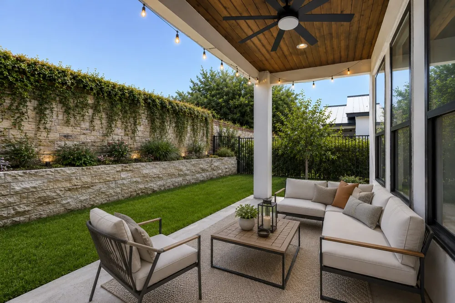
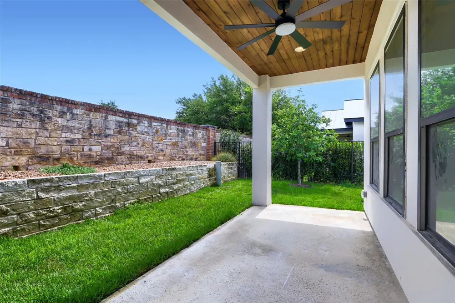
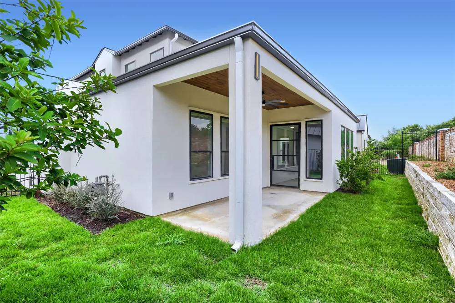
    Modern Luxury Lease in The Dominion | San Antonio Discover elevated living in The Dominion, one of San Antonio’s most prestigious guard-gated communities, celebrated for its exclusivity, privacy, and 24-hour security. This brand-new modern home for lease in San Antonio delivers a refined lifestyle with contemporary design, exceptional functionality, and an ideal layout for both entertaining and everyday comfort. The home welcomes you with soaring ceilings, an expansive open-concept kitchen, living, and dining area, and remarkable natural luminosity that enhances the clean architectural lines throughout. A stylish fireplace anchors the main living space, creating a warm yet sophisticated atmosphere. The designer kitchen is equipped with modern appliances, including a wine refrigerator, full-size refrigerator, gas cooktop, dishwasher, and built-in microwave, offering both elegance and practicality for daily living and hosting. The primary suite is conveniently located on the main floor, featuring impressive proportions, a generously sized bedroom, and a large walk-in closet designed to comfortably accommodate extensive wardrobes. The home also offers 3.5 modern and ample bathrooms, thoughtfully designed with clean finishes and generous space to support both daily comfort and guest convenience. Additional living areas include four bedrooms and a private office, providing flexibility for remote work, guests, or multigenerational living. Designed for modern convenience, the home features a dedicated electric vehicle charging connection, supporting today’s evolving lifestyle and future-forward living. Situated within The Dominion, residents enjoy a secure luxury environment just minutes from fine dining, upscale shopping, championship golf, and major business corridors — ideal for executives, relocation clients, and those seeking a high-end lease in San Antonio.

    Property Details
    Interior
    Double Vanity, High Ceilings, Kitchen Island, Main Level Primary, Open Floorplan, Pantry, Quartz Counters, Recessed Lighting
    Fireplaces
    1
    Cooling
    1
    Cooling Features
    Central Air, Ceiling Fans
    Bedrooms
    4
    Bathrooms
    4.5
    Full Baths
    4
    Half Baths
    1
    Lot Features
    Back Yard, Front Yard, Sprinklers In Rear, Sprinklers In Front, Landscaped, Sprinklers Automatic, Sprinklers In Ground
    Lot Description
    Back Yard, Front Yard, Sprinklers In Rear, Sprinklers In Front, Landscaped, Sprinklers Automatic, Sprinklers In Ground
    Exterior Features
    Private Yard
    Exterior Materials
    Private Yard
    Acres
    0.0
    Square Feet
    3485.0
    Lot Size (sqft)
    0.1525
    Parking Features
    Attached, Garage Faces Front, Electric Vehicle Charging Stations
    Parking
    1
    Parking Spaces
    4.0
    Parking Type
    Garage
    Parking Garage Spaces
    2.0
    Property Type
    Rental
    Property Subtype Additional
    Single Family Residence
    Year Built
    2026
    Foundation
    Slab
    Sewer Information
    Public Sewer
    Utility Features
    Electricity Available, Electricity Connected, Natural Gas Available, Sewer Connected
    Appliances
    Built In Oven, Dishwasher, Gas Cooktop, Microwave, Stainless Steel Appliances, Wine Refrigerator
    Subdivision
    Gardens/The Dominion Ph 2 Ncb
    School District
    Northside ISD
    Elementary School
    Leon Springs
    Middle School
    Rawlinson
    High School
    Clark
    County
    Bexar
    Region
    San Antonio
    Date Available
    July 22, 2026
    Original List Price
    $6,390
    Days on Market (Cumulative)
    36
    HOA
    1
    Pets
    Negotiable
    MLS #
    4540721
    Location
    Legal

    Based on information submitted to the MLS GRID as of 2026-07-25T17:32:36Z UTC. All data is obtained from various sources and may not have been verified by broker or MLS GRID. Supplied Open House Information is subject to change without notice. All information should be independently reviewed and verified for accuracy. Properties may or may not be listed by the office/agent presenting the information.


    The information being provided is for consumers' personal, non-commercial use and may not be used for any purpose other than to identify prospective properties consumers may be interested in purchasing. Based on information from the Austin Board of REALTORS®. Neither the Board nor ACTRIS guarantees or is in any way responsible for its accuracy. All data is provided "AS IS" and with all faults. Data maintained by the Board or ACTRIS may not reflect all real estate activity in the market.

    Provided By
    Listed by EDUARDO UNDA (#780280)
    Listing Office: Compass RE Texas, LLC (#700459)

    Legacy Oak Realty Have a question about this home?

    Interested in Purchasing 7 Denbury Glen?

    Get an estimate on monthly payments on this property.

    $
    years
    Down Payment
    $
    %
    Interest Rate
    %
    Tax Rate
    %
    $
    $annually
    $monthly
    Estimated Monthly Payment
    $0.00
    Loan Amount
    $0.00

    Nearby Listings in 78704

    500 E Riverside Drive #119 For Sale
    $214,900
    500 E Riverside Drive #119Austin, TX 78704
    • 1 bd
    • 1 ba
    • 388 sqft
    • Built 1971
    • 2255932
    4020 Valley View Road #B For Sale
    $650,000
    4020 Valley View Road #BAustin, TX 78704
    • 3 bd
    • 3 ba
    • 1358 sqft
    • Built 2019
    • 7121752
    700 S 1ST STREET #103 For Sale
    $320,000
    700 S 1ST STREET #103Austin, TX 78704
    • 2 bd
    • 2 ba
    • 970 sqft
    • Built 1985
    • 3138309
    512 Sunny Lane #B For Sale
    $1,095,000
    512 Sunny Lane #BAustin, TX 78704
    • 3 bd
    • 3 ba
    • 1840 sqft
    • Built 2006
    • 6009557
    More Listings