Traffic Dashboard
    Home
    • Home
    • Our Team
    • About Legacy Oak Realty
    • Home Sales
    • Rental Homes
    • Tenants
    • Owners
    • Contact
    Traffic Dashboard
    • 11782 Jollyville Rd
      Austin, TX 78759
    About
    • Home
    • About
    • Contact
    Search
    • Search Properties
    Local Guide
    • Search by City
    • Search by Subdivision
    • Search by Zip
    • Search by Area
    Legal
    • Privacy
    • Terms
    • DMCA
    • Accessibility
    • Fair Housing
    Account
    • Dashboard
    • Logout
    • Login
    Legacy Oak Realty - Footer Logo
    ©2026 Legacy Oak Realty. All rights reserved.
    Website built by CloseHack.
    • Texas Real Estate Commission Information About Brokerage Services
    • Texas Real Estate Commission Information About Brokerage Services
    • Texas Real Estate Commission Consumer Protection Notice
    • Texas Real Estate Commission Information About Brokerage Services
    • Texas Real Estate Commission Consumer Protection Notice
    Austin Board of Realtors

    The information being provided is for consumers' personal, non-commercial use and may not be used for any purpose other than to identify prospective properties consumers may be interested in purchasing. Based on information from the Austin Board of REALTORS®. Neither the Board nor ACTRIS guarantees or is in any way responsible for its accuracy. All data is provided "AS IS" and with all faults. Data maintained by the Board or ACTRIS may not reflect all real estate activity in the market.

    Return
    • All Types
    • Structure
    • Price
    • Bed/Bath
    • Size
    • Dates
    • Filters
    • Amenities
    • Save
    • Share
    Listings
    No results
    Sort
    Home / Thorndale / 700 Gauge Road
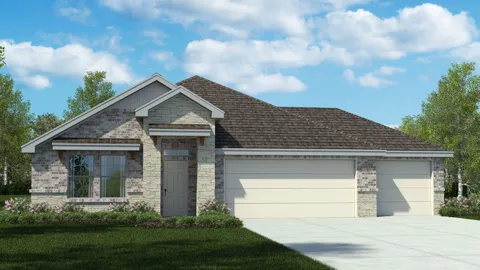
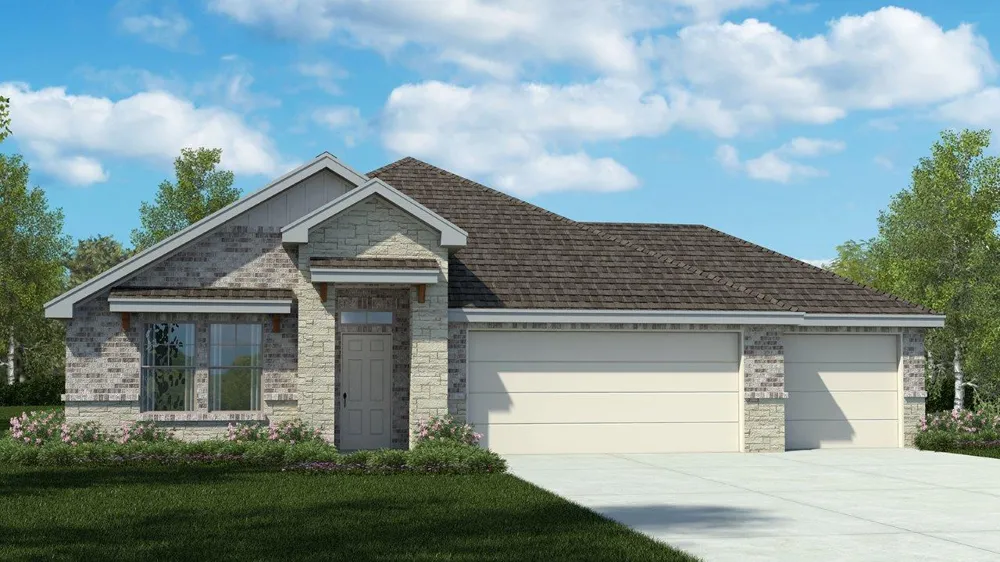
    700 Gauge Road Thorndale, TX 76577 700 Gauge Road Thorndale, TX 76577 700 Gauge Road Thorndale, TX 76577 700 Gauge Road Thorndale, TX 76577 700 Gauge Road Thorndale, TX 76577 700 Gauge Road Thorndale, TX 76577 700 Gauge Road Thorndale, TX 76577 700 Gauge Road Thorndale, TX 76577 700 Gauge Road Thorndale, TX 76577 700 Gauge Road Thorndale, TX 76577 700 Gauge Road Thorndale, TX 76577 700 Gauge Road Thorndale, TX 76577 700 Gauge Road Thorndale, TX 76577 700 Gauge Road Thorndale, TX 76577 700 Gauge Road Thorndale, TX 76577 700 Gauge Road Thorndale, TX 76577 700 Gauge Road Thorndale, TX 76577 700 Gauge Road Thorndale, TX 76577 700 Gauge Road Thorndale, TX 76577 700 Gauge Road Thorndale, TX 76577 700 Gauge Road Thorndale, TX 76577 700 Gauge Road Thorndale, TX 76577 View All Photos

    $383,220

    | Active

    700 Gauge Road

    Thorndale, TX 76577

    2,150
    Square Feet
    3
    Beds
    2
    Baths
    176
    Days on Market
    7012088
    MLS#
    House
    Structure
    Residential
    Zone
    Contact

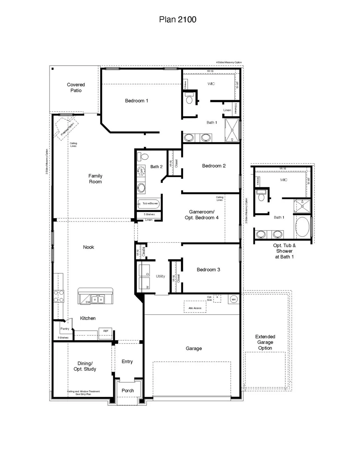
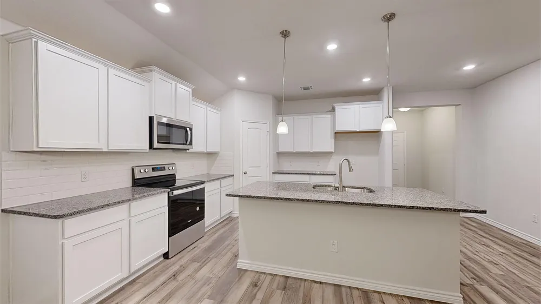
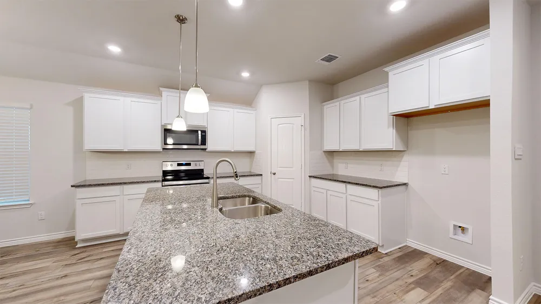
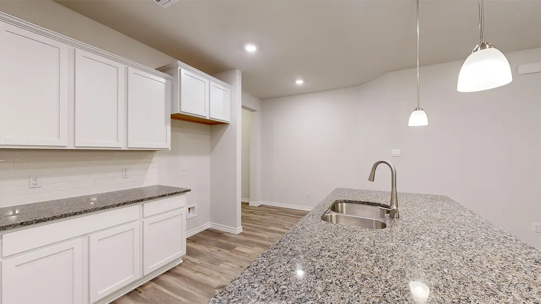
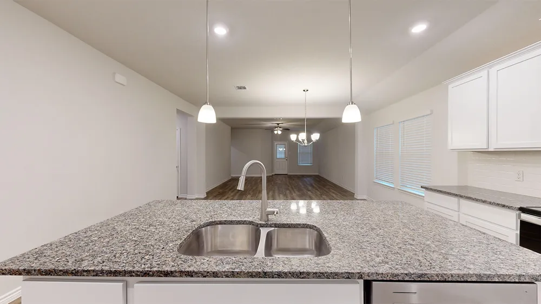
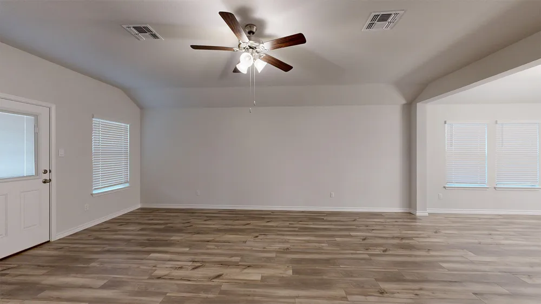
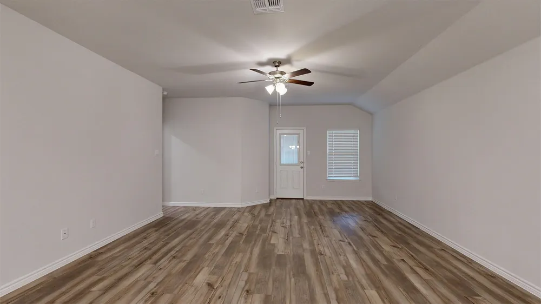
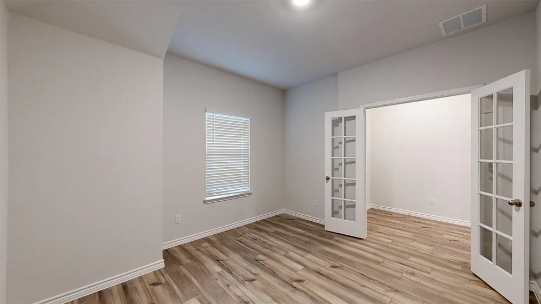
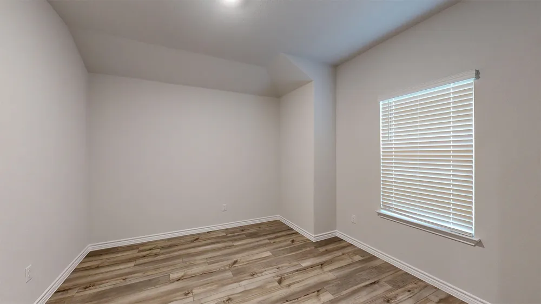
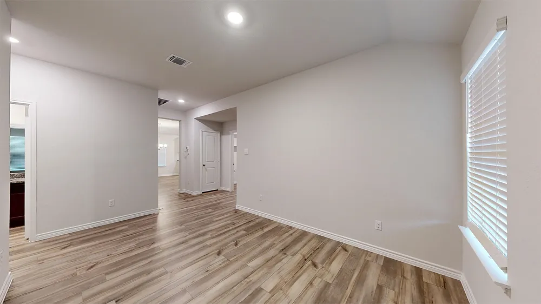
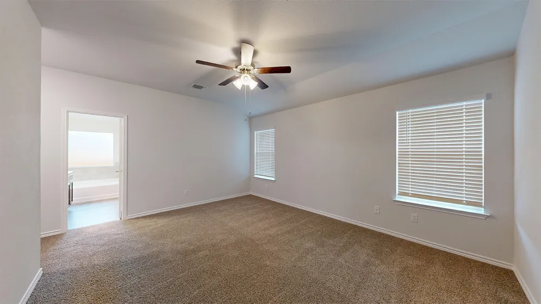
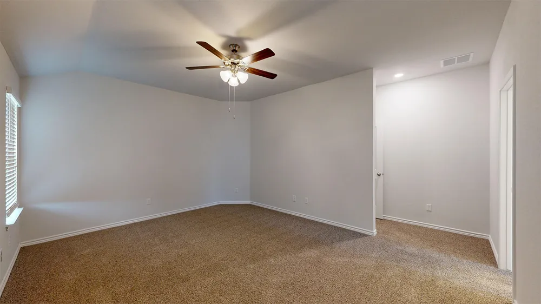
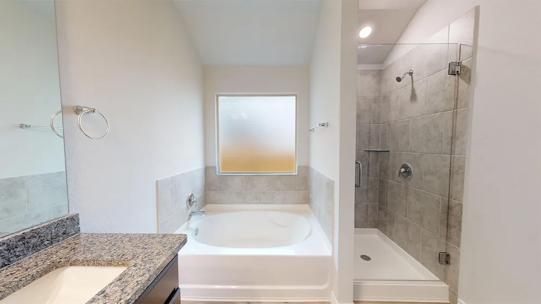
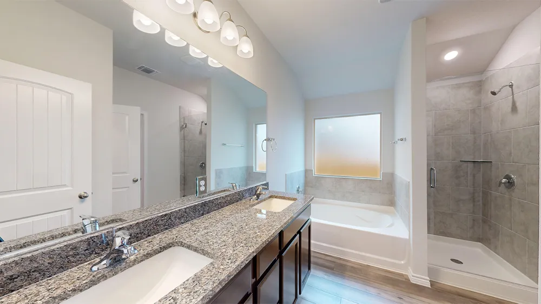
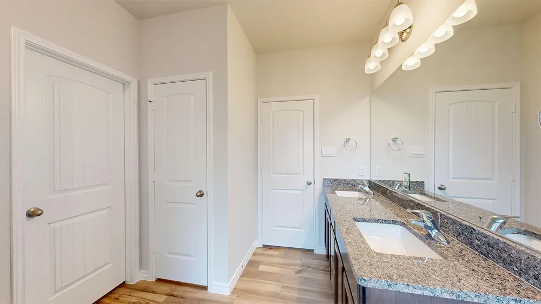
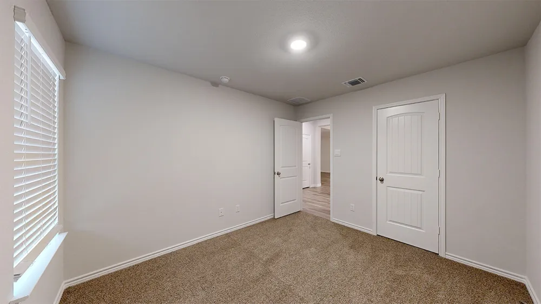
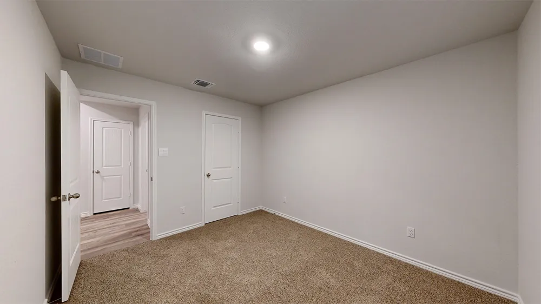
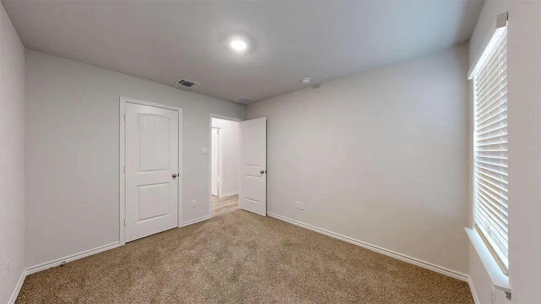
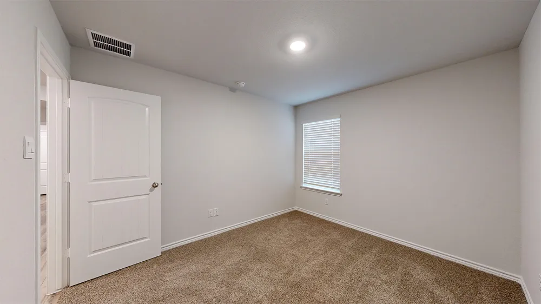
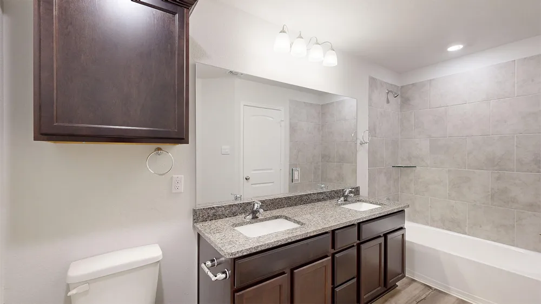
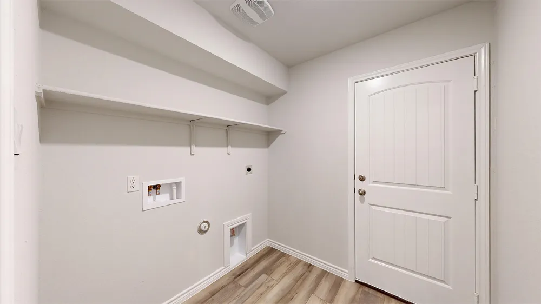
    Find your home in the Country Meadows community in Thorndale, Texas with the Everett floorplan. With approximately 2,150 sq. ft., you’ll have the perfect space in this 3-4 bedroom, 2 bath layout. Park your car or store your belongings in the attached 2-3 car garage. When you enter the home, you’ll be greeted with the beautiful open-concept design living area, that blends the kitchen and great room. The kitchen features flat panel maple cabinetry and granite countertops. It is set off from the living area by a kitchen island with a built-in sink. Connected to the kitchen in the dining area that can be opted for the study. Walking through the great room, you’ll find the primary bedroom with an attached bathroom. The bathroom has a double vanity and a walk-in shower that can be opted for a tub and shower, and a spacious walk-in closet for all your belongings. The secondary bedrooms are cozy and carpeted, with plenty of closet space and easy access to a separate bathroom. The game-room with an option of a bedroom gives you control to customize the house to meet your needs. Enjoy nature from the backyard under the covered patio that is connected to the great room. Not only does every D.R. Horton home have a floorplan built for everyday functionality, but smart home technology is also included. Monitor your home and control your comfort through your phone, the Qolsys panel, or voice command. Talk to us today to learn more about why the Everett floorplan is perfect for you!

    Property Details
    Interior
    Ceiling Fans, Entrance Foyer, Main Level Primary, Recessed Lighting, Smart Home
    Cooling
    1
    Heating
    Central
    Cooling Features
    Central Air
    Bedrooms
    3
    Bathrooms
    2.0
    Full Baths
    2
    Lot Features
    Sprinklers In Front
    Lot Description
    Sprinklers In Front
    Exterior Features
    See Remarks
    Exterior Materials
    See Remarks
    Acres
    0.0
    Square Feet
    2150.0
    Lot Size (sqft)
    0.33
    Parking Features
    Attached, Garage
    Parking
    1
    Parking Spaces
    3.0
    Parking Type
    Garage
    Parking Garage Spaces
    3.0
    Property Type
    Purchase
    Property Subtype Additional
    Single Family Residence
    Year Built
    2025
    Foundation
    Slab
    Roof
    Asphalt, Shingle
    Sewer Information
    Public Sewer
    Utility Source
    Public
    Utility Features
    Cable Available, Electricity Available, Phone Available, Sewer Available, Water Available
    Appliances
    See Remarks
    Subdivision
    Country Meadows
    Community Features
    Curbs, Street Lights
    School District
    Thorndale ISD
    Elementary School
    Thorndale
    Middle School
    Thorndale
    High School
    Thorndale
    County
    Milam
    Region
    Thorndale
    Original List Price
    $408,220
    Days on Market (Cumulative)
    176
    MLS #
    7012088
    Location
    Legal

    Based on information submitted to the MLS GRID as of 2026-01-12T21:20:40Z UTC. All data is obtained from various sources and may not have been verified by broker or MLS GRID. Supplied Open House Information is subject to change without notice. All information should be independently reviewed and verified for accuracy. Properties may or may not be listed by the office/agent presenting the information.


    The information being provided is for consumers' personal, non-commercial use and may not be used for any purpose other than to identify prospective properties consumers may be interested in purchasing. Based on information from the Austin Board of REALTORS®. Neither the Board nor ACTRIS guarantees or is in any way responsible for its accuracy. All data is provided "AS IS" and with all faults. Data maintained by the Board or ACTRIS may not reflect all real estate activity in the market.

    Provided By
    Listed by Eleonora Santana (#503408)
    Listing Office: Nexthome Tropicana Realty (#6702)

    Legacy Oak Realty Have a question about this home?

    Interested in Purchasing 700 Gauge Road?

    Get an estimate on monthly payments on this property.

    $
    years
    Down Payment
    $
    %
    Interest Rate
    %
    Tax Rate
    %
    $
    $annually
    $monthly
    Estimated Monthly Payment
    $0.00
    Loan Amount
    $0.00

    Nearby Listings in 78704

    1110 W Oltorf Street For Sale
    $650,000
    1110 W Oltorf StreetAustin, TX 78704
    • 3 bd
    • 1 ba
    • 1323 sqft
    • Built 1957
    • 9995538
    1605 Chelsea Lane #1 For Sale
    $2,450,000
    1605 Chelsea Lane #1Austin, TX 78704
    • 5 bd
    • 3.5 ba
    • 3300 sqft
    • Built 2018
    • 1918314
    3618 S 2nd Street For Sale
    $625,000
    3618 S 2nd StreetAustin, TX 78704
    • 3 bd
    • 2.5 ba
    • 1454 sqft
    • Built 2001
    • 7768078
    1605 Chelsea Lane For Sale
    $3,250,000
    1605 Chelsea LaneAustin, TX 78704
    • 7 bd
    • 6 ba
    • 4400 sqft
    • Built 2018
    • 6115557
    More Listings