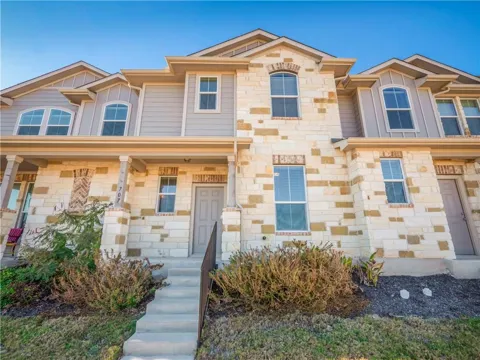
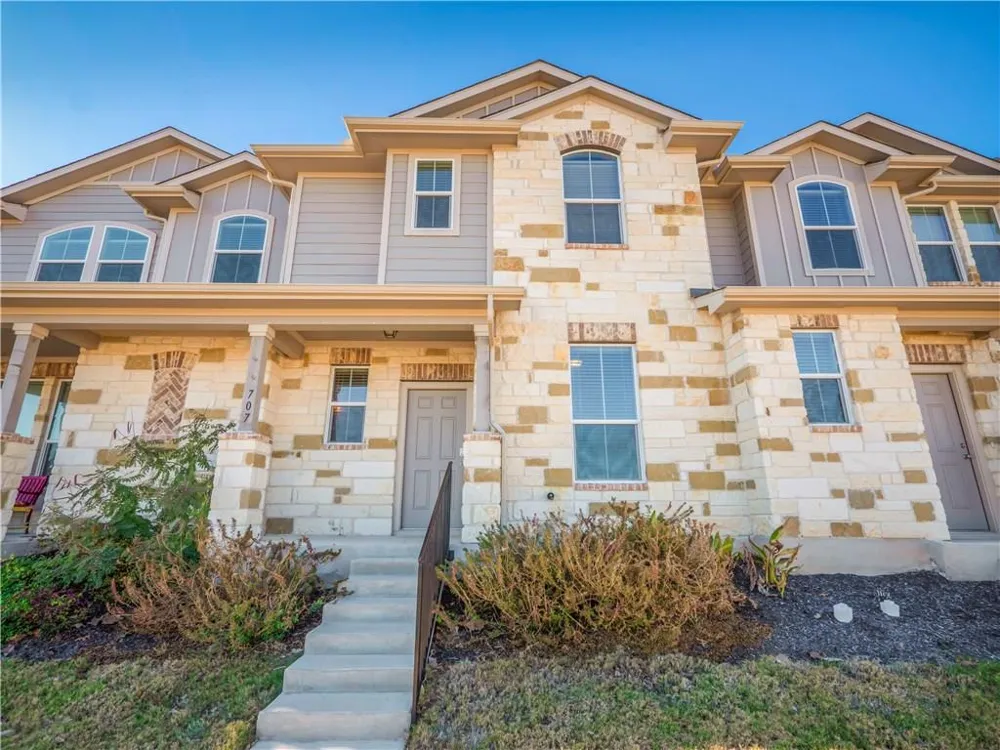
Welcome to this beautifully maintained and updated home in the heart of Pflugerville. Featuring a clean, modern interior with thoughtful upgrades throughout, this home offers comfort, style, and convenience in one perfect package. Step inside to an open-concept living area with elegant tile flooring, fresh paint, and plenty of natural light. The kitchen is a standout, featuring granite countertops, dark wood cabinetry, stainless steel refrigerator, modern pendant lighting, and a spacious layout ideal for cooking and entertaining. A washer and dryer are included, making move-in effortless.
Upstairs, enjoy hardwood flooring throughout — no carpet — giving the home a sleek, updated feel and easy maintenance. All bedrooms are generously sized with clean finishes and ample closet space.
The bathrooms are bright and modern, offering updated fixtures, clean tile, and a well-maintained look throughout. The primary bathroom includes a glass-enclosed shower and additional storage.
Outside, the fenced backyard offers a private space to relax, complete with solar lighting and a tidy layout perfect for evening gatherings. The home also includes a two-car garage with plenty of storage.
• Open-concept living area with tile flooring
• Granite kitchen countertops + modern lighting
• Stainless steel refrigerator included
• Washer & dryer included
• Hardwood floors on stairs and entire second floor
This home is perfect for anyone seeking a clean, updated, and well-maintained space in a great Pflugerville location close to shopping, dining, parks, and major employers.
Property Details
- Interior
- Breakfast Bar, Entrance Foyer, Granite Counters, High Ceilings, Interior Steps, Walk In Closets
- Cooling
- 1
- Heating
- Central
- Cooling Features
- Central Air
- Bedrooms
- 3
- Bathrooms
- 2.5
- Full Baths
- 2
- Half Baths
- 1
- Exterior Features
- Exterior Steps, Rain Gutters
- Exterior Materials
- Exterior Steps, Rain Gutters
- Acres
- 0.0
- Square Feet
- 1560.0
- Lot Size (sqft)
- 0.055
- Parking Features
- Detached, Garage Faces Rear
- Parking
- 1
- Parking Spaces
- 2.0
- Parking Type
- Garage
- Parking Garage Spaces
- 2.0
- Property Type
- Rental
- Property Subtype Additional
- Condominium
- Year Built
- 2016
- Foundation
- Slab
- Roof
- Composition
- Sewer Information
- Public Sewer
- Utility Source
- Public
- Utility Features
- Electricity Available
- Appliances
- Dishwasher, Free Standing Range, Disposal, Microwave
- Subdivision
- Highland Park Ph A Sec 2c
- Community Features
- Curbs
- School District
- Pflugerville ISD
- Elementary School
- Brookhollow
- Middle School
- Park Crest
- High School
- Hendrickson
- County
- Travis
- Region
- Pflugerville
- Date Available
- July 06, 2026
- Original List Price
- $1,995
- Days on Market (Cumulative)
- 38
- HOA
- 1
- Pets
- Breed Restrictions, Cats Ok, Dogs Ok, Size Limit
Location
Legal
Based on information submitted to the MLS GRID as of 2026-09-14 16:49:51 UTC. All data is obtained from various sources and may not have been verified by broker or MLS GRID. Supplied Open House Information is subject to change without notice. All information should be independently reviewed and verified for accuracy. Properties may or may not be listed by the office/agent presenting the information.
The information being provided is for consumers' personal, non-commercial use and may not be used for any purpose other than to identify prospective properties consumers may be interested in purchasing. Based on information from the Austin Board of REALTORS®. Neither the Board nor ACTRIS guarantees or is in any way responsible for its accuracy. All data is provided "AS IS" and with all faults. Data maintained by the Board or ACTRIS may not reflect all real estate activity in the market.
Last Updated: Sep 14, 2026 4:49 PM. Source: ACTRIS
Provided By
Listed by Mike Van (#665165), (512) 888-8645
Listing Office: Winvo Realty (#705222)
Provided By (Buyer)
Buyer's Agent: Lela Solum (#676312)
Buyer's Office: Realty Texas LLC (#8734)