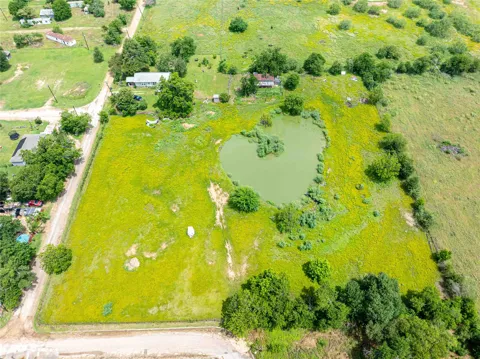
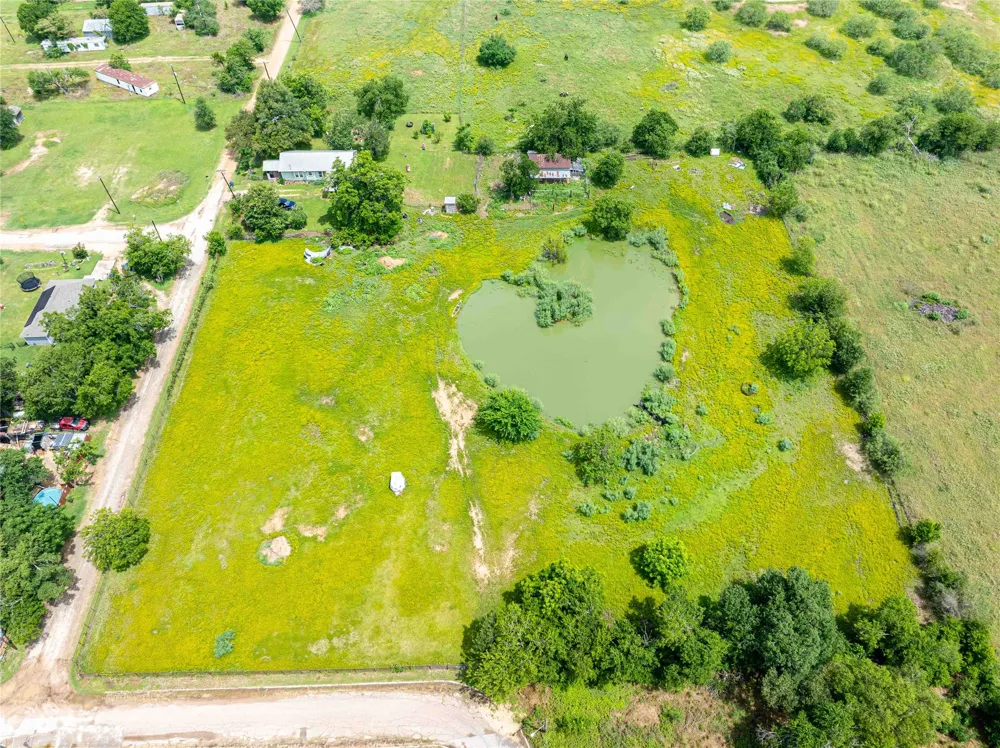
BOM- Due to buyer's personal reasons. Not pertaining to the property. This charming farmhouse on expansive acreage offers peaceful country living just minutes from town. The home blends timeless character with extensive modern updates, including a raised and leveled foundation, new PEX plumbing, tankless water heater, new electrical, and new double-pane windows throughout—including one in the garage. Closed cell foam insulation in the attic and upstairs closets boosts energy efficiency. Inside, shiplap walls and ceilings throughout add rustic charm. All prior wall layers were removed, sanded, and either painted or clear-coated for a clean, durable finish. The great room is warm and inviting, while the kitchen and bathrooms feature new granite countertops. Travertine tile floors in the entry and front bathroom and carpet in the upstairs bedroom and closet enhance comfort and style. The detached two-car garage includes two 10x20 rooms—ideal for workshops, storage, or hobby space—plus new breakers and a new breaker box. A fully functional 10x10 walk-in cooler is perfect for produce, beverages, or meat storage. The property also includes an existing carport and a newly built custom carport. Outdoors, you’ll find a true homesteader’s dream: fruit trees (pomegranate, peach, key lime, Meyer lemon, satsuma, mulberry, fig, and pecan), wild muscadine grapes, honeysuckle, wild spinach (Lamb’s Quarter), and perennial asparagus beds that return year after year. Ready for livestock, the land includes a stock tank, chicken coops, stables, and a feed/tack room. Chickens, turkeys, goats, cattle, and dogs currently roam the grounds. The acreage feels even more expansive than expected and offers endless possibilities for farming, gardening, or simply enjoying the quiet beauty of the countryside.
Property Details
- Interior
- Ceiling Fans, High Speed Internet, Main Level Primary, Multiple En Suite Bathrooms, Open Floorplan, Walk In Closets
- Cooling
- 1
- Heating
- Central, Propane
- Cooling Features
- Central Air, Ceiling Fans
- Bedrooms
- 3
- Bathrooms
- 2.0
- Full Baths
- 2
- View
- Garden,Pond,Pasture,Trees Woods,Water
- Lot Features
- Back Yard, Farm, Front Yard, Garden, Trees Large Size, Trees Medium Size
- Lot Description
- Back Yard, Farm, Front Yard, Garden, Trees Large Size, Trees Medium Size
- Exterior Features
- Exterior Steps, Garden, Lighting
- Exterior Materials
- Exterior Steps, Garden, Lighting
- Acres
- 0.0
- Square Feet
- 1550.0
- Lot Size (sqft)
- 3.7314
- Parking Features
- Attached, Carport, Garage, Storage, Workshop In Garage
- Parking
- 1
- Parking Spaces
- 5.0
- Parking Type
- Garage
- Parking Garage Spaces
- 2.0
- Property Type
- Purchase
- Property Subtype Additional
- Single Family Residence
- Year Built
- 1930
- Foundation
- Pillar Post Pier
- Roof
- Metal
- Sewer Information
- Public Sewer
- Utility Source
- Well
- Utility Features
- Cable Available, Electricity Connected, High Speed Internet Available, Propane, Water Connected
- Appliances
- Dishwasher, Free Standing Gas Range, Tankless Water Heater
- Subdivision
- N/A
- School District
- Rockdale ISD
- Elementary School
- Rockdale
- Middle School
- Rockdale
- High School
- Rockdale
- County
- Milam
- Region
- Rockdale
- Original List Price
- $250,000
- Days on Market (Cumulative)
- 59
- Taxes Annual
- $1,107
Location
Legal
Based on information submitted to the MLS GRID as of 2026-09-14 16:49:51 UTC. All data is obtained from various sources and may not have been verified by broker or MLS GRID. Supplied Open House Information is subject to change without notice. All information should be independently reviewed and verified for accuracy. Properties may or may not be listed by the office/agent presenting the information.
The information being provided is for consumers' personal, non-commercial use and may not be used for any purpose other than to identify prospective properties consumers may be interested in purchasing. Based on information from the Austin Board of REALTORS®. Neither the Board nor ACTRIS guarantees or is in any way responsible for its accuracy. All data is provided "AS IS" and with all faults. Data maintained by the Board or ACTRIS may not reflect all real estate activity in the market.
Last Updated: Sep 14, 2026 4:49 PM. Source: ACTRIS
Provided By
Listed by Danielle Babin (#588315), (512) 619-1456
Listing Office: Keller Williams Realty Lone St (#5448)
Provided By (Buyer)
Buyer's Agent: Ashley Bates (#823467)
Buyer's Office: Pure Realty (#5657)