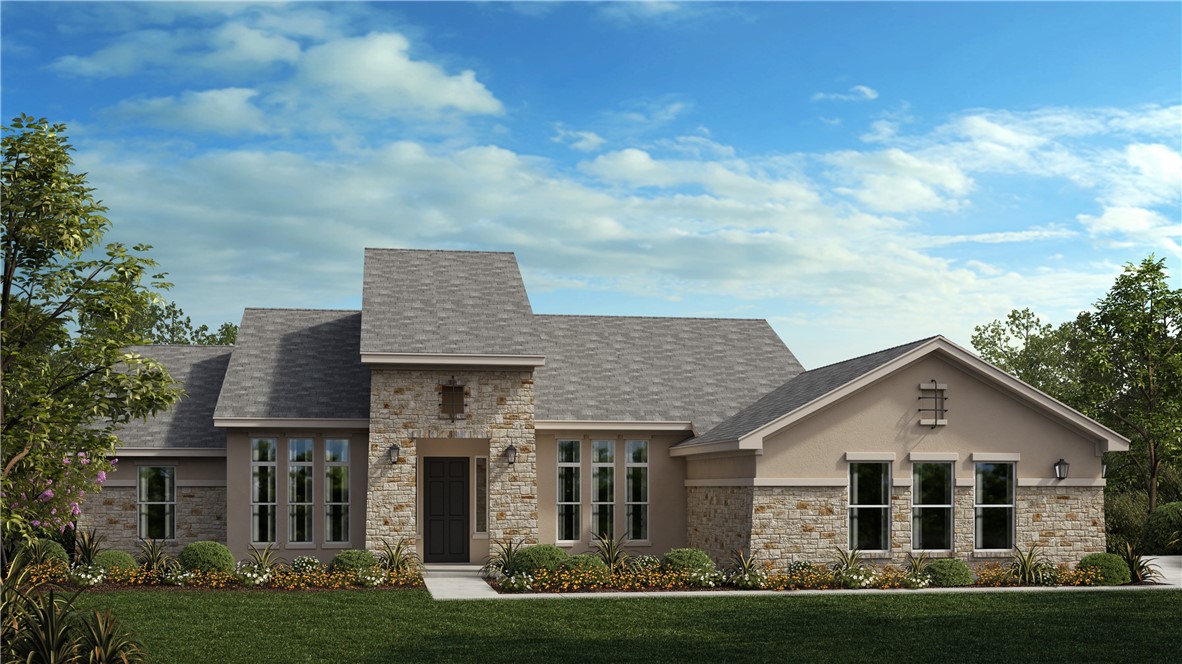
**THIS HOME FEATURES OVER $325,000 IN UPGRADES!** Sitting on an oversized North facing acreage homesite, this beautiful award-winning single-story plan includes 4-bedrooms and 3.5 baths along with 3 separate living areas. The guest wing includes 3 large bedrooms with private game room area next to a Jack & Jill and guest sweet with private bath. The kitchen and family room are open and connected to a study and dining area with a separate breakfast. The master is private and on the opposite side of the home from the guest rooms. Stainless appliances filtered drinking water, a fireplace and 8ft doors are some of our outstanding features in Rancho. This home will include 4 sides of sod and sprinkler and has been up-graded to 4-sides of stone on the exterior. Beautiful valley views, huge covered patio with fireplace and outdoor kitchen also make this home extra special!
Property Details
- Interior
- Ceiling Fans, High Ceilings, Kitchen Island, Main Level Primary, Pantry, Smart Home, Soaking Tub, Smart Thermostat, Walk In Clos
- Fireplaces
- 1
- Cooling
- 1
- Heating
- Central
- Cooling Features
- Central Air
- Bedrooms
- 4
- Bathrooms
- 3.5
- Full Baths
- 3
- Half Baths
- 1
- View
- Trees Woods
- Lot Features
- Drip Irrigation Bubblers, Sloped Down, Sprinklers In Rear, Sprinklers In Front, Landscaped, Private, Sprinklers On Side, Trees M
- Lot Description
- Drip Irrigation Bubblers, Sloped Down, Sprinklers In Rear, Sprinklers In Front, Landscaped, Private, Sprinklers On Side, Trees M
- Exterior Features
- In Wall Pest Control System, Private Yard, Rain Gutters
- Exterior Materials
- In Wall Pest Control System, Private Yard, Rain Gutters
- Acres
- 0.0
- Square Feet
- 3536.0
- Lot Size (sqft)
- 1.0
- Parking Features
- Garage, Garage Door Opener
- Parking
- 1
- Parking Spaces
- 3.0
- Parking Type
- Garage
- Parking Garage Spaces
- 3.0
- Property Type
- Purchase
- Property Subtype Additional
- Single Family Residence
- Year Built
- 2023
- Foundation
- Slab
- Roof
- Asphalt
- Sewer Information
- Aerobic Septic, Septic Tank, Municipal Utility District
- Utility Source
- Municipal Utility District
- Utility Features
- Cable Available, Electricity Connected, Propane, Phone Available, Underground Utilities, Water Connected
- Appliances
- Built In Electric Oven, Cooktop, Double Oven, Dishwasher, Energy Star Qualified Appliances, Energy Star Qualified Water Heater,
- Subdivision
- Rancho Santa Fe
- School District
- Liberty Hill ISD
- Elementary School
- LouineNoble
- Middle School
- Santa Rita Middle
- High School
- Liberty Hill
- County
- Williamson
- Region
- Liberty Hill
- Original List Price
- $1,267,990
- Days on Market (Cumulative)
- 241
- HOA
- 1
- HOA Fees
- 55.0
Location
Legal
Based on information submitted to the MLS GRID as of 2026-09-02 17:36:52 UTC. All data is obtained from various sources and may not have been verified by broker or MLS GRID. Supplied Open House Information is subject to change without notice. All information should be independently reviewed and verified for accuracy. Properties may or may not be listed by the office/agent presenting the information.
The information being provided is for consumers' personal, non-commercial use and may not be used for any purpose other than to identify prospective properties consumers may be interested in purchasing. Based on information from the Austin Board of REALTORS®. Neither the Board nor ACTRIS guarantees or is in any way responsible for its accuracy. All data is provided "AS IS" and with all faults. Data maintained by the Board or ACTRIS may not reflect all real estate activity in the market.
Last Updated: Sep 2, 2026 5:36 PM. Source: ACTRIS
Provided By
Listed by Greg Smith (#448168), (512) 784-0221
Listing Office: RGS Realty LLC (#8010)
Provided By (Buyer)
Buyer's Agent: James Matias (#526689)
Buyer's Office: Advantage Austin Properties (#3741)