Traffic Dashboard
    Home
    • Home
    • Our Team
    • About Legacy Oak Realty
    • Home Sales
    • Rental Homes
    • Tenants
    • Owners
    • Contact
    Traffic Dashboard
    • 11782 Jollyville Rd
      Austin, TX 78759
    About
    • Home
    • About
    • Contact
    Search
    • Search Properties
    Local Guide
    • Search by City
    • Search by Subdivision
    • Search by Zip
    • Search by Area
    Legal
    • Privacy
    • Terms
    • DMCA
    • Accessibility
    • Fair Housing
    Account
    • Dashboard
    • Logout
    • Login
    Legacy Oak Realty - Footer Logo
    ©2026 Legacy Oak Realty. All rights reserved.
    Website built by CloseHack.
    • Texas Real Estate Commission Information About Brokerage Services
    • Texas Real Estate Commission Information About Brokerage Services
    • Texas Real Estate Commission Consumer Protection Notice
    • Texas Real Estate Commission Information About Brokerage Services
    • Texas Real Estate Commission Consumer Protection Notice
    Austin Board of Realtors

    The information being provided is for consumers' personal, non-commercial use and may not be used for any purpose other than to identify prospective properties consumers may be interested in purchasing. Based on information from the Austin Board of REALTORS®. Neither the Board nor ACTRIS guarantees or is in any way responsible for its accuracy. All data is provided "AS IS" and with all faults. Data maintained by the Board or ACTRIS may not reflect all real estate activity in the market.
    Return
    • All Types
    • Structure
    • Price
    • Bed/Bath
    • Size
    • Dates
    • Filters
    • Amenities
    • Save
    Listings
    No results
    Sort
    Home / Austin / 9001 Palmito Drive
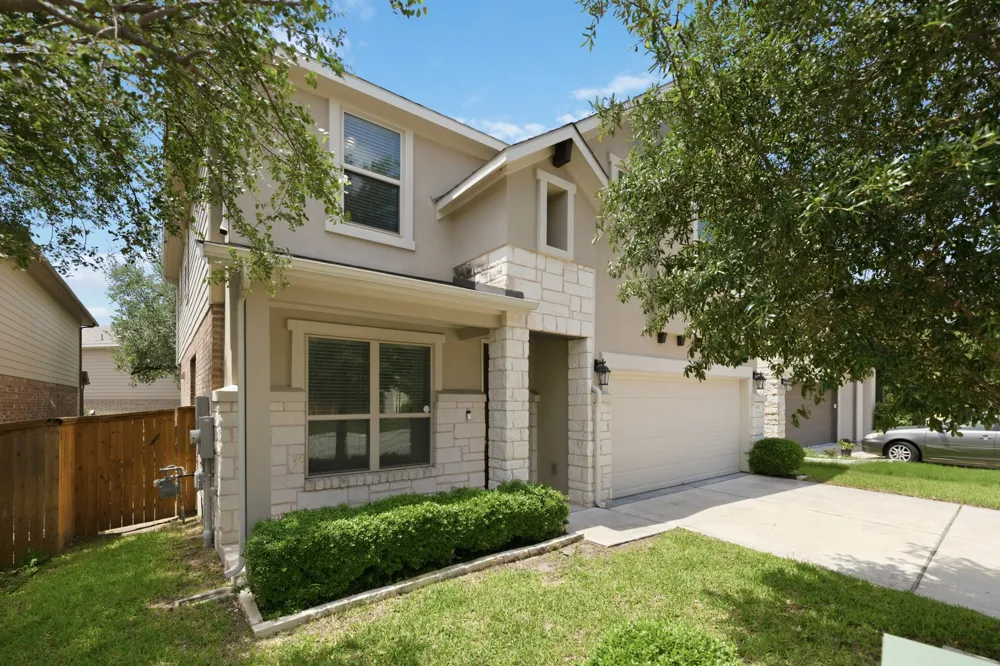
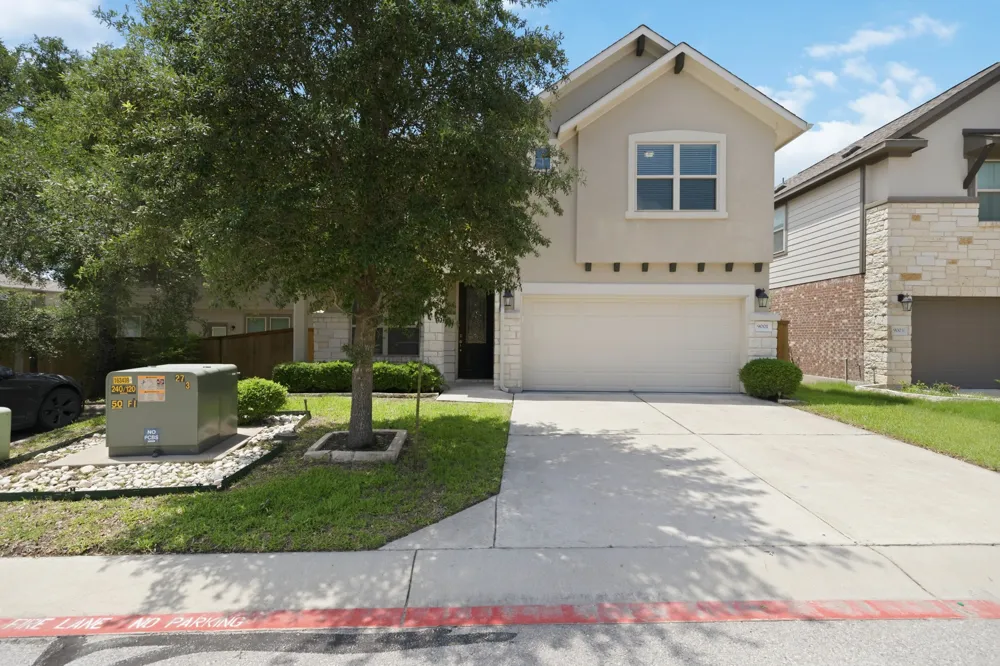
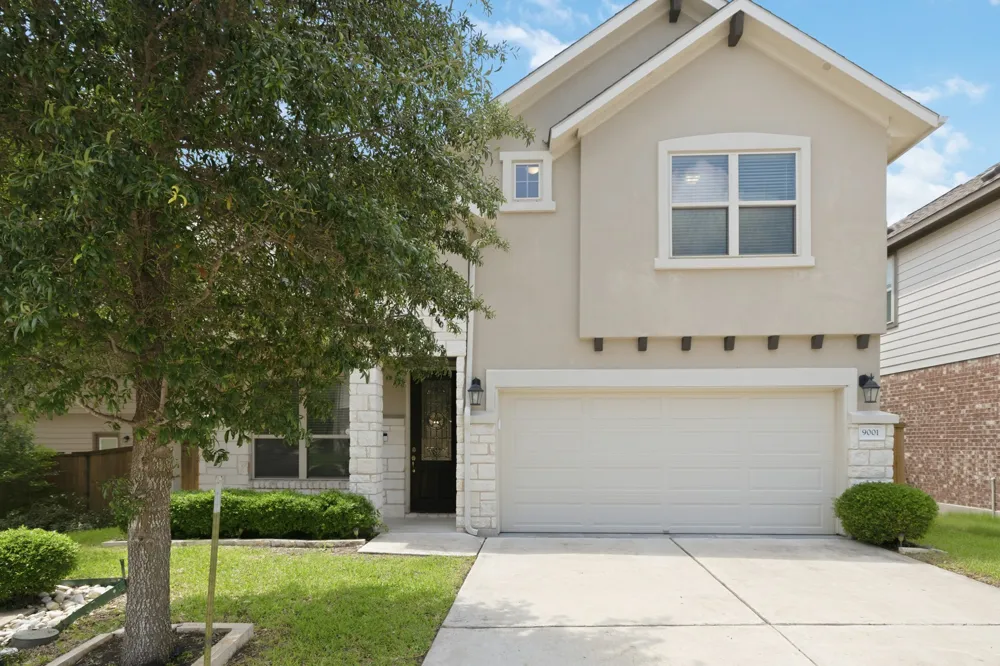
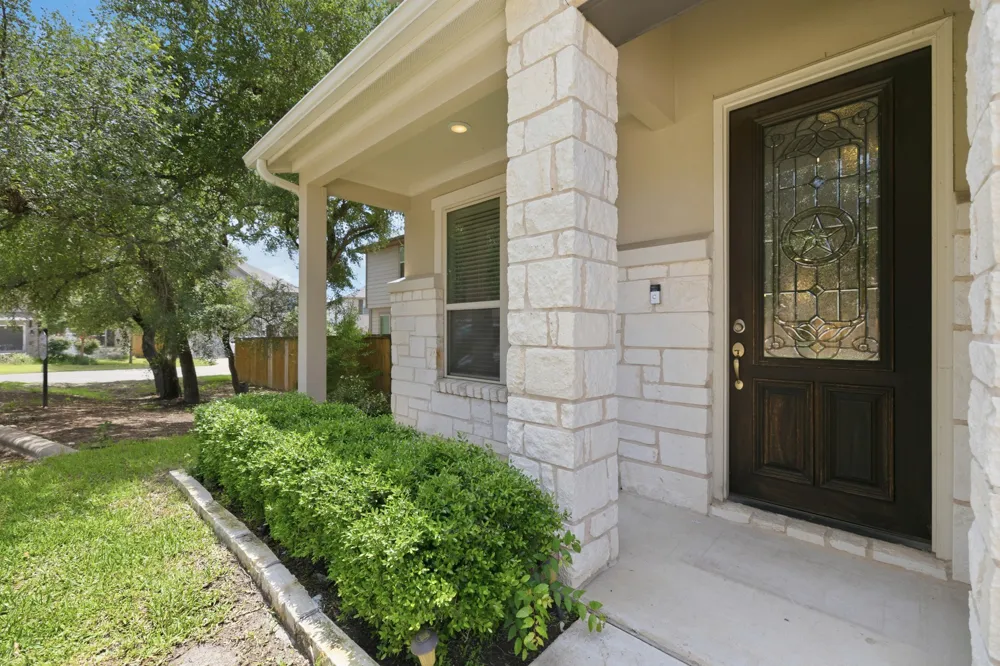
    9001 Palmito Drive Austin, TX 78717 9001 Palmito Drive Austin, TX 78717 9001 Palmito Drive Austin, TX 78717 9001 Palmito Drive Austin, TX 78717 9001 Palmito Drive Austin, TX 78717 9001 Palmito Drive Austin, TX 78717 9001 Palmito Drive Austin, TX 78717 9001 Palmito Drive Austin, TX 78717 9001 Palmito Drive Austin, TX 78717 9001 Palmito Drive Austin, TX 78717 9001 Palmito Drive Austin, TX 78717 9001 Palmito Drive Austin, TX 78717 9001 Palmito Drive Austin, TX 78717 9001 Palmito Drive Austin, TX 78717 9001 Palmito Drive Austin, TX 78717 9001 Palmito Drive Austin, TX 78717 9001 Palmito Drive Austin, TX 78717 9001 Palmito Drive Austin, TX 78717 9001 Palmito Drive Austin, TX 78717 9001 Palmito Drive Austin, TX 78717 9001 Palmito Drive Austin, TX 78717 9001 Palmito Drive Austin, TX 78717 9001 Palmito Drive Austin, TX 78717 9001 Palmito Drive Austin, TX 78717 9001 Palmito Drive Austin, TX 78717 9001 Palmito Drive Austin, TX 78717 9001 Palmito Drive Austin, TX 78717 9001 Palmito Drive Austin, TX 78717 9001 Palmito Drive Austin, TX 78717 9001 Palmito Drive Austin, TX 78717 9001 Palmito Drive Austin, TX 78717 9001 Palmito Drive Austin, TX 78717 9001 Palmito Drive Austin, TX 78717 9001 Palmito Drive Austin, TX 78717 9001 Palmito Drive Austin, TX 78717 9001 Palmito Drive Austin, TX 78717 9001 Palmito Drive Austin, TX 78717 9001 Palmito Drive Austin, TX 78717 9001 Palmito Drive Austin, TX 78717 9001 Palmito Drive Austin, TX 78717 9001 Palmito Drive Austin, TX 78717 9001 Palmito Drive Austin, TX 78717 9001 Palmito Drive Austin, TX 78717 9001 Palmito Drive Austin, TX 78717 9001 Palmito Drive Austin, TX 78717 9001 Palmito Drive Austin, TX 78717 9001 Palmito Drive Austin, TX 78717 9001 Palmito Drive Austin, TX 78717 9001 Palmito Drive Austin, TX 78717 9001 Palmito Drive Austin, TX 78717 9001 Palmito Drive Austin, TX 78717 9001 Palmito Drive Austin, TX 78717 9001 Palmito Drive Austin, TX 78717 9001 Palmito Drive Austin, TX 78717 9001 Palmito Drive Austin, TX 78717 9001 Palmito Drive Austin, TX 78717 9001 Palmito Drive Austin, TX 78717 View All Photos

    $550,000

    | Active

    9001 Palmito Drive

    Austin, TX 78717

    2,411
    Square Feet
    4
    Beds
    2.5
    Baths
    120
    Days on Market
    3027030
    MLS#
    House
    Structure
    Residential
    Zone
    Contact

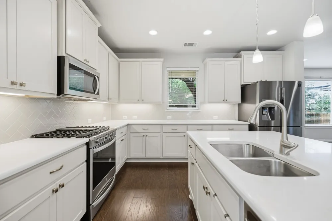
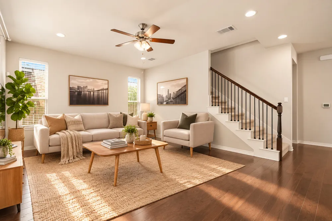
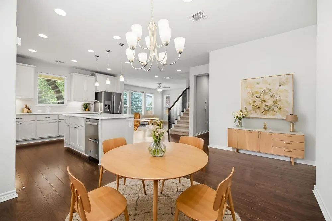
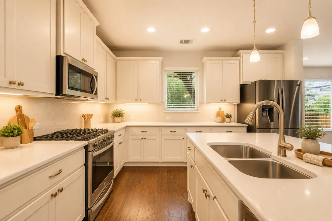
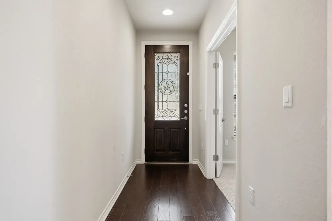
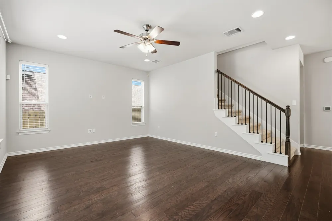
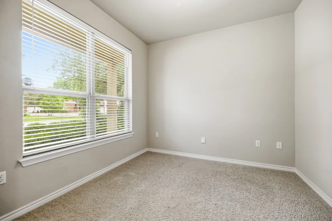
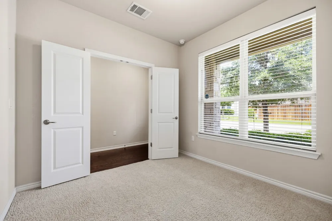
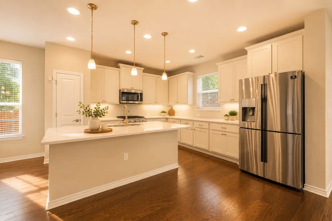
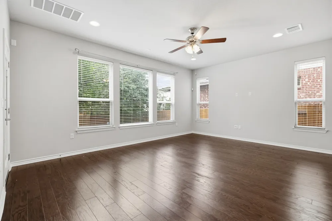
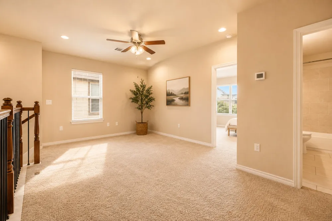
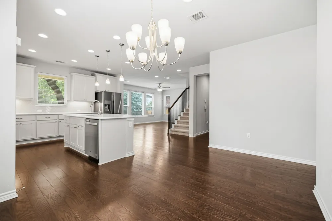
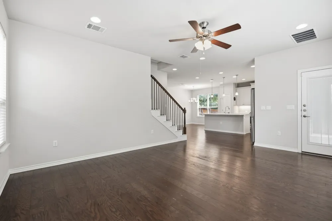
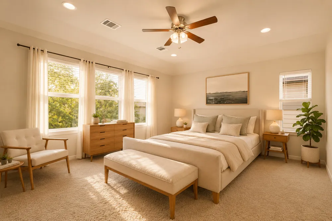
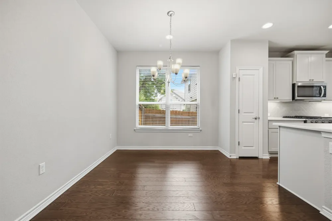
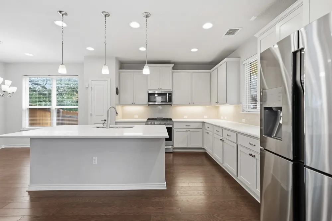
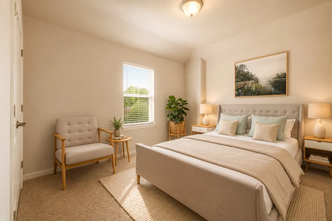
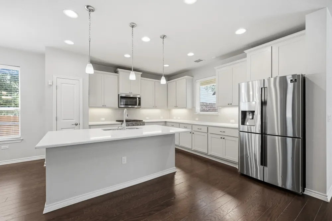
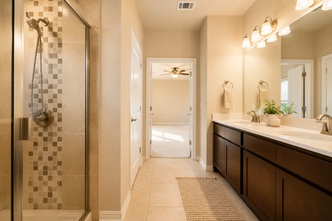
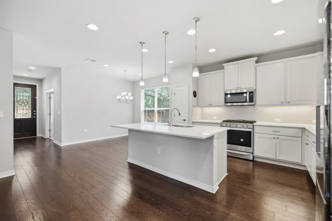
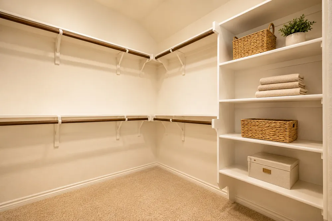
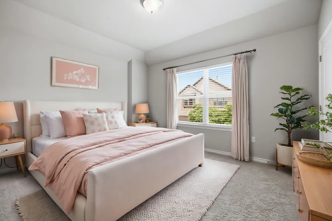
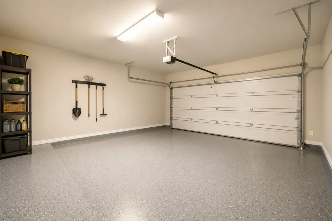
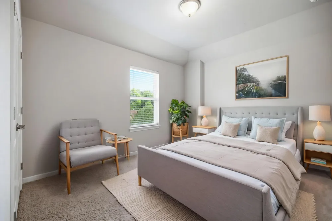
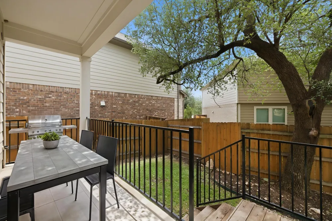
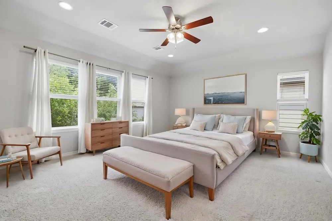
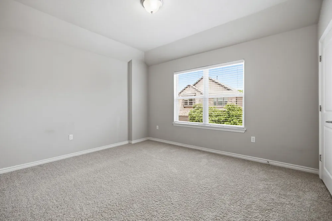
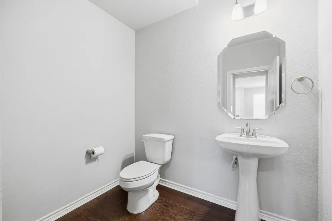
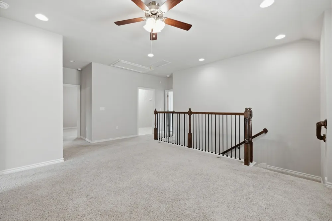
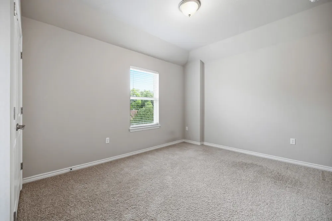
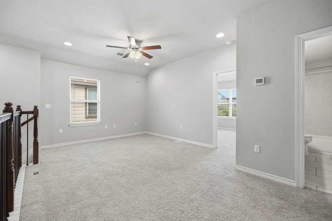
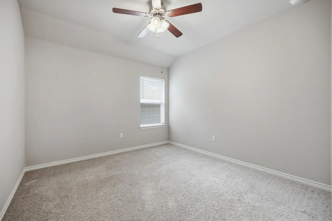
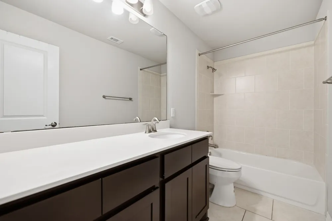
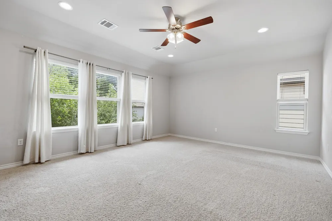
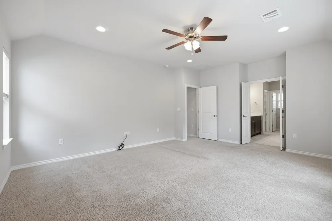
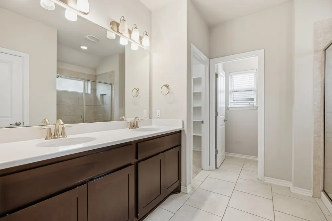
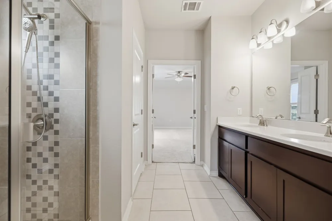
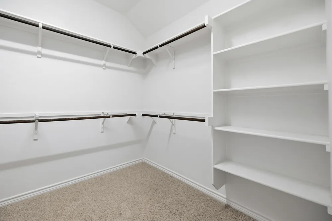
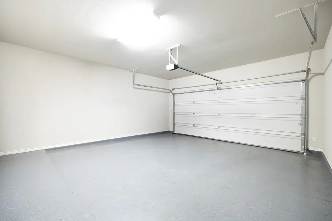
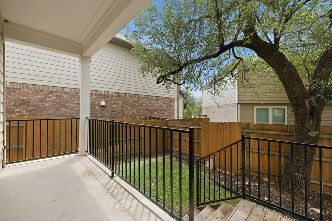
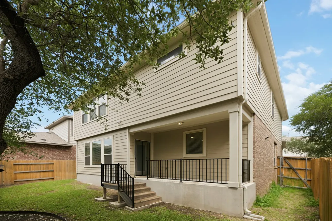
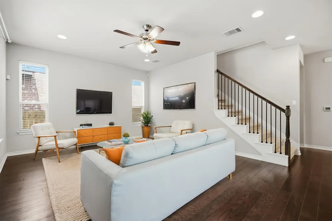
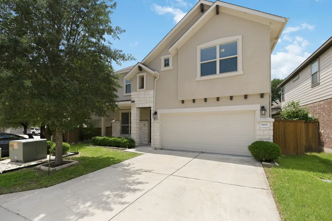
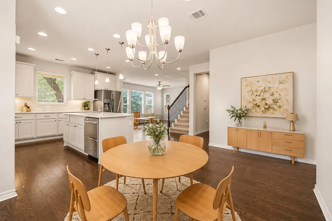
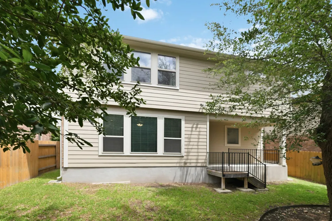
    Welcome to 9001 Palmito! This beautiful 4-bedroom home offers thoughtful design, modern upgrades, and comfortable everyday living in a gated community. The main level features a bedroom/office, rich hardwood flooring, a convenient powder bath, and a well-equipped kitchen with a gas range and refrigerator included. The home also has a full sprinkler system for easy yard maintenance. Upstairs, all bedrooms feature fresh new carpet. The spacious primary suite includes a large walk-in closet, while two full bathrooms offer both a soaking tub and walk-in shower. You’ll also find additional attic storage for added convenience. The two-car garage features epoxy flooring and an EV charger plug. Other upgrades include a tankless water heater and plenty of thoughtful touches throughout. Location is another major plus, with Elsa England Elementary and Pearson Ranch Middle School nearby, along with H-E-B Plus, H Mart, Home Depot, Target, Kohl’s, and Lakeline Mall. No showing restrictions—come see this home any day or anytime!

    Property Details
    Interior
    Ceiling Fans, Chandelier, Kitchen Island, Multiple En Suite Bathrooms, Multiple Closets, Open Floorplan, Pantry, Quartz Counters
    Cooling
    1
    Heating
    Central, Natural Gas
    Cooling Features
    Ceiling Fans, Gas
    Bedrooms
    4
    Bathrooms
    2.5
    Full Baths
    2
    Half Baths
    1
    View
    Neighborhood,Trees Woods
    Lot Features
    Back Yard, Front Yard, Garden, Sprinklers In Rear, Sprinklers In Front, Landscaped, Private, Sprinkler Rain Sensor, Sprinklers A
    Lot Description
    Back Yard, Front Yard, Garden, Sprinklers In Rear, Sprinklers In Front, Landscaped, Private, Sprinkler Rain Sensor, Sprinklers A
    Pool Description
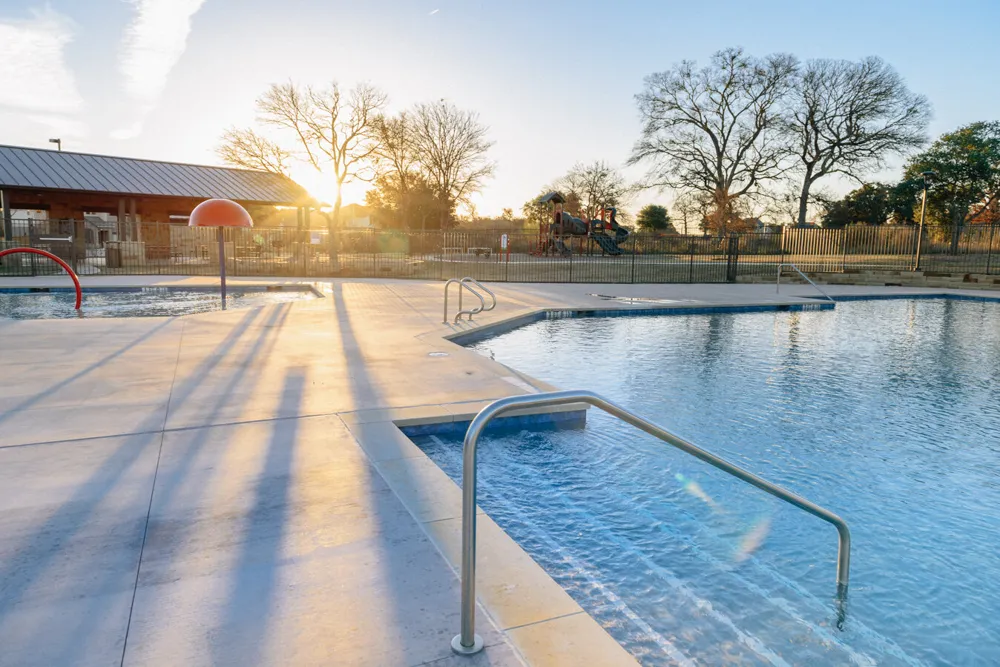
    None, Community
    Pool Features
    None, Community
    Exterior Features
    Gas Grill, Lighting, No Exterior Steps, Private Yard, Rain Gutters
    Exterior Materials
    Gas Grill, Lighting, No Exterior Steps, Private Yard, Rain Gutters
    Pool Shared
    1
    Acres
    0.0
    Square Feet
    2411.0
    Lot Size (sqft)
    0.0
    Parking Features
    Covered, Driveway, Enclosed, Garage Faces Front, Garage, Garage Door Opener, Gated, Electric Vehicle Charging Stations
    Parking
    1
    Parking Spaces
    4.0
    Parking Type
    Driveway
    Parking Garage Spaces
    2.0
    Property Type
    Purchase
    Property Subtype Additional
    Single Family Residence
    Year Built
    2019
    Foundation
    Concrete Perimeter
    Roof
    Shingle
    Sewer Information
    Municipal Utility District
    Utility Source
    Municipal Utility District
    Utility Features
    Cable Available, Cable Connected, Electricity Available, Electricity Connected, Natural Gas Available, Natural Gas Connected, Hi
    Appliances
    Built In Electric Oven, Convection Oven, Cooktop, Dishwasher, Exhaust Fan, Freezer, Gas Cooktop, Disposal, Microwave, Stainless
    Subdivision
    Pearson Place
    Community Features
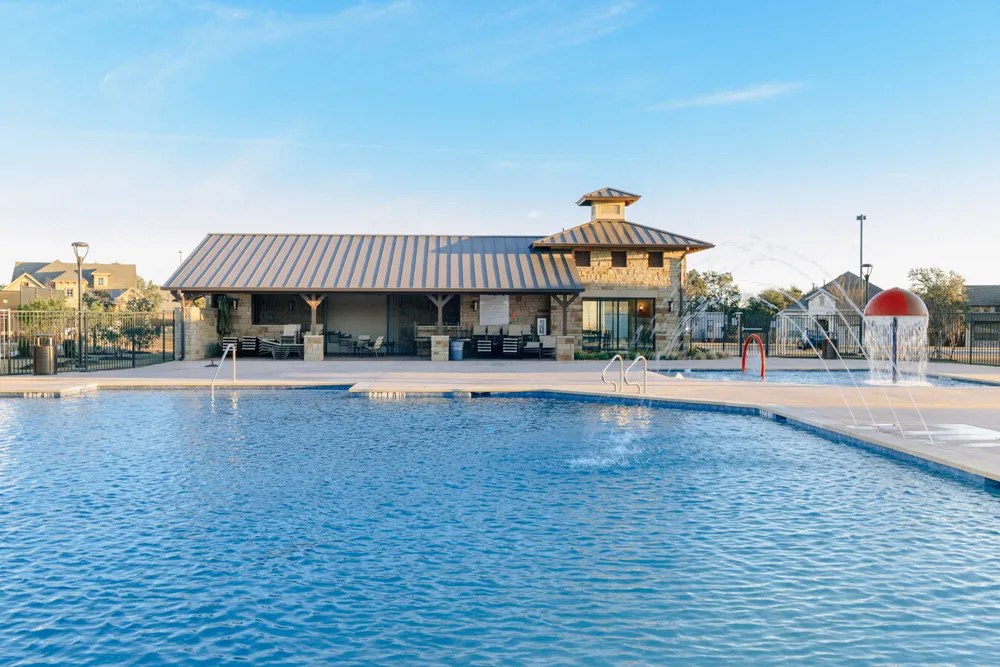
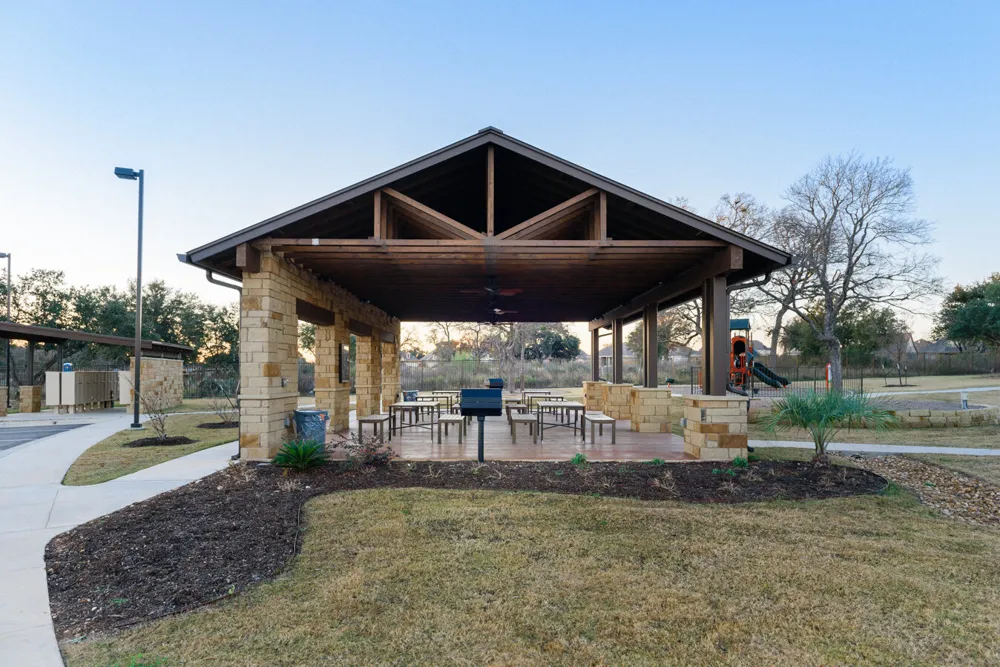
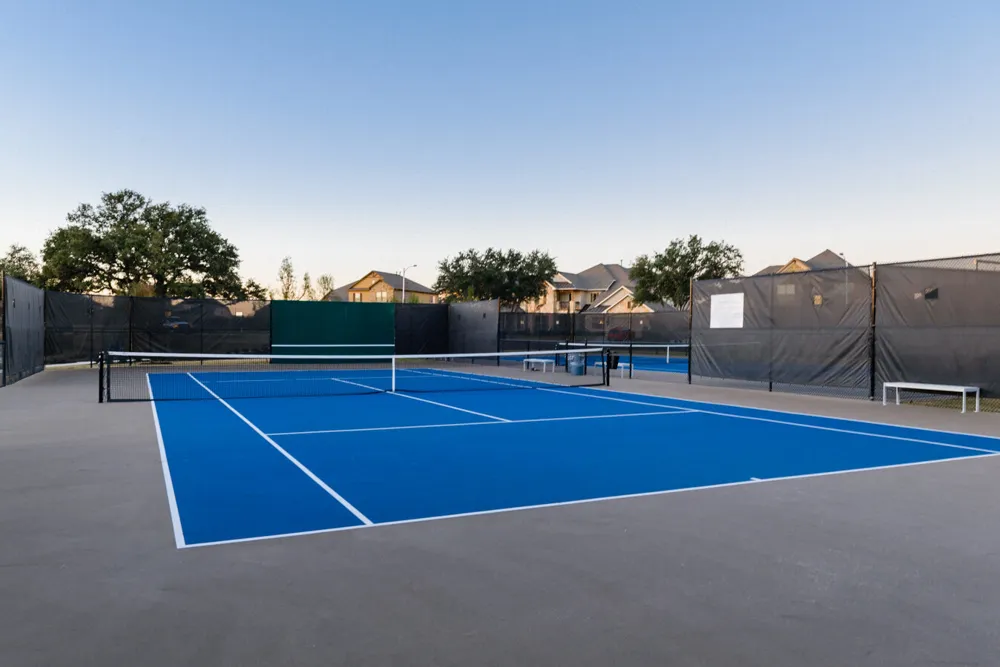
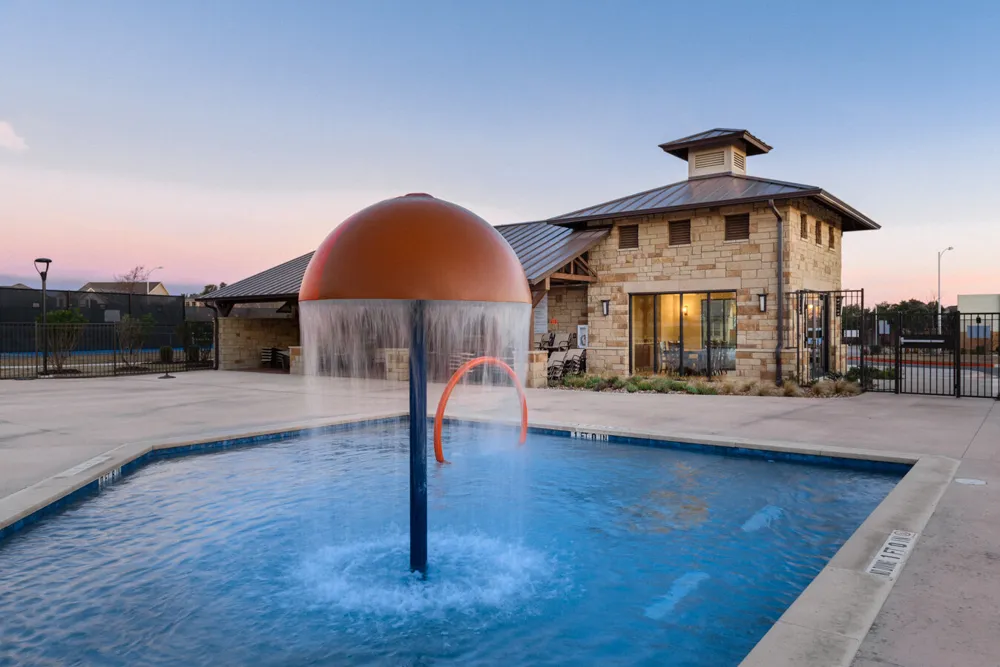
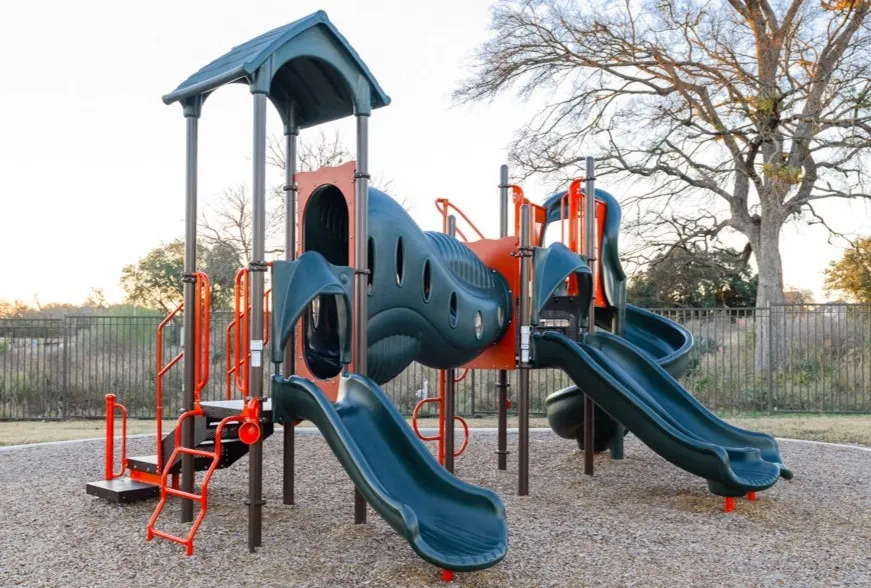
    Barbecue, Bar Lounge, Common Grounds Area, Clubhouse, Community Mailbox, Dog Park, Game Room, Playground, Park, Pool, Tennis Cou
    School District
    Round Rock ISD
    Elementary School
    Elsa England
    Middle School
    Ridgeview
    High School
    McNeil
    County
    Williamson
    Region
    Austin
    Original List Price
    $589,000
    Days on Market (Cumulative)
    120
    Taxes Annual
    $11,000
    HOA
    1
    HOA Fees
    120.0
    MLS #
    3027030
    Location
    Legal

    Based on information submitted to the MLS GRID as of 2026-08-29T08:15:35Z UTC. All data is obtained from various sources and may not have been verified by broker or MLS GRID. Supplied Open House Information is subject to change without notice. All information should be independently reviewed and verified for accuracy. Properties may or may not be listed by the office/agent presenting the information.


    The information being provided is for consumers' personal, non-commercial use and may not be used for any purpose other than to identify prospective properties consumers may be interested in purchasing. Based on information from the Austin Board of REALTORS®. Neither the Board nor ACTRIS guarantees or is in any way responsible for its accuracy. All data is provided "AS IS" and with all faults. Data maintained by the Board or ACTRIS may not reflect all real estate activity in the market.
    Provided By
    Listed by Deborah Maynard (#712290)
    Listing Office: Compass RE Texas, LLC (#700459)

    Legacy Oak Realty Have a question about this home?

    Interested in Purchasing 9001 Palmito Drive?

    Get an estimate on monthly payments on this property.
    $
    years
    Down Payment
    $
    %
    Interest Rate
    %
    Tax Rate
    %
    $
    $annually
    $monthly
    Estimated Monthly Payment
    $0.00
    Loan Amount
    $0.00

    Nearby Listings in 78704

    700 S 1ST STREET #103 For Sale
    $320,000
    700 S 1ST STREET #103Austin, TX 78704
    • 2 bd
    • 2 ba
    • 970 sqft
    • Built 1985
    • 3138309
    512 Sunny Lane #B For Sale
    $1,095,000
    512 Sunny Lane #BAustin, TX 78704
    • 3 bd
    • 3 ba
    • 1840 sqft
    • Built 2006
    • 6009557
    2411 S 6th Street For Sale
    $599,900
    2411 S 6th StreetAustin, TX 78704
    • 3 bd
    • 2 ba
    • 1120 sqft
    • Built 1957
    • 6581549
    2323 S Lamar Boulevard #204 For Sale
    $599,000
    2323 S Lamar Boulevard #204Austin, TX 78704
    • 1 bd
    • 1 ba
    • 849 sqft
    • Built 2025
    • 6530367
    More Listings