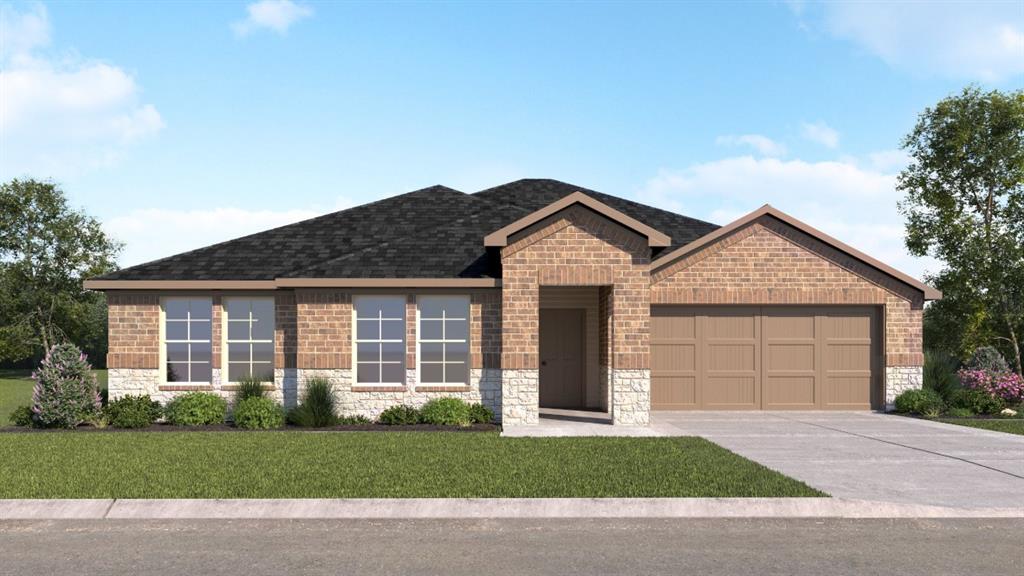
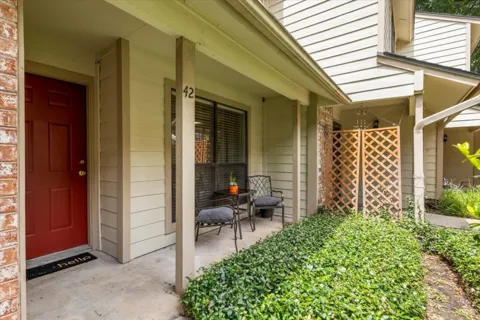
SEPTEMBER COMPLETION DATE. INCLUDES BLINDS FOR THE ENTIRE HOME AND GARAGE DOOR OPENER.
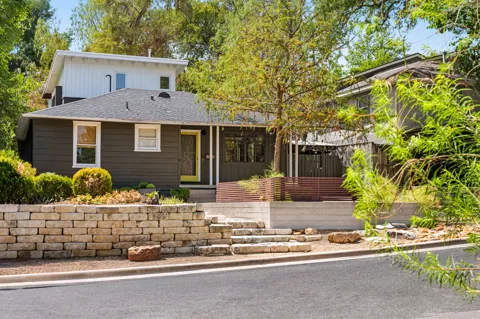
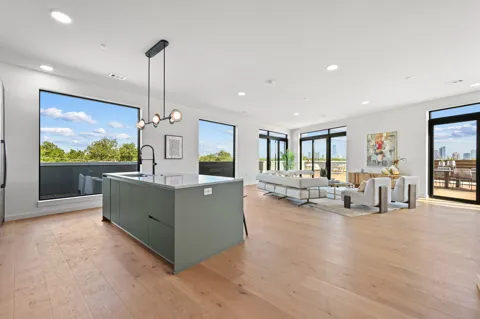
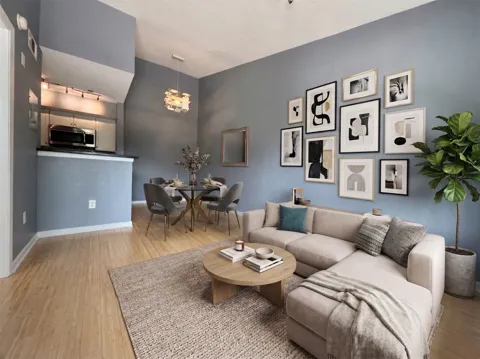
The Dean is a single story home with 4 bedrooms and 2 bathrooms, offering 1,916 square feet of living space. As you enter the home into the foyer, you will come across a hallway to your left that leads to all three extra bedrooms and a spacious bathroom 2. Continuing down the foyer, into the home, you will enter the wide open family room with plenty of natural lighting. The family room opens to the spacious kitchen with a large kitchen island, walk-in pantry, granite countertops, stainless steel appliances, and decorative tile backsplash. The dinning room is a nook by the kitchen and it looks out to the backyard and covered patio. The main bedroom, bedroom 1, and laundry room are located privately off the family room. Bedroom 1 offers a large bathroom and long walk-in closet. This home also includes our HOME IS CONNECTED base package which includes the Alexa Voice control, Front Door Bell, Front Door Deadbolt Lock, Home Hub, Light Switch, and Thermostat.
Property Details
- Interior
- Main Level Primary, Smart Home, Walk In Closets
- Cooling
- 1
- Heating
- Central
- Cooling Features
- Central Air
- Bedrooms
- 4
- Bathrooms
- 2.0
- Full Baths
- 2
- View
- Golf Course
- Lot Features
- Sprinklers In Rear, Sprinklers In Front, Sprinklers Automatic, Sprinklers On Side, Views
- Lot Description
- Sprinklers In Rear, Sprinklers In Front, Sprinklers Automatic, Sprinklers On Side, Views
- Pool Description
- None, Community
- Pool Features
- None, Community
- Exterior Features
- Rain Gutters
- Exterior Materials
- Rain Gutters
- Pool Shared
- 1
- Acres
- 0.0
- Square Feet
- 1916.0
- Lot Size (sqft)
- 0.137
- Parking Features
- Attached, Garage, Garage Door Opener
- Parking
- 1
- Parking Spaces
- 2.0
- Parking Type
- Garage
- Parking Garage Spaces
- 2.0
- Property Type
- Purchase
- Property Subtype Additional
- Single Family Residence
- Year Built
- 2021
- Foundation
- Slab
- Roof
- Composition
- Sewer Information
- Municipal Utility District
- Utility Source
- Municipal Utility District
- Utility Features
- Cable Available, Electricity Available, High Speed Internet Available, Phone Available, Sewer Available, Water Available
- Appliances
- Dishwasher, Electric Cooktop, Disposal, Microwave, Range
- Subdivision
- COLOVISTA
- Community Features
- Community Mailbox, Golf, Pool, Tennis Courts
- School District
- Smithville ISD
- Elementary School
- Smithville
- Middle School
- Smithville
- High School
- Smithville
- County
- Bastrop
- Region
- Bastrop
- Original List Price
- $365,990
- Days on Market (Cumulative)
- 92
- HOA
- 1
- HOA Fees
- 890.0
Location
Legal
Based on information submitted to the MLS GRID as of 2026-09-18 14:06:30 UTC. All data is obtained from various sources and may not have been verified by broker or MLS GRID. Supplied Open House Information is subject to change without notice. All information should be independently reviewed and verified for accuracy. Properties may or may not be listed by the office/agent presenting the information.
The information being provided is for consumers' personal, non-commercial use and may not be used for any purpose other than to identify prospective properties consumers may be interested in purchasing. Based on information from the Austin Board of REALTORS®. Neither the Board nor ACTRIS guarantees or is in any way responsible for its accuracy. All data is provided "AS IS" and with all faults. Data maintained by the Board or ACTRIS may not reflect all real estate activity in the market.
Last Updated: Sep 18, 2026 2:06 PM. Source: ACTRIS
Provided By
Listed by Dave Clinton (#245076), Email: onlinesalesATX@drhorton.com
Listing Office: D R Horton Custom Homes (#4485)
Provided By (Buyer)
Buyer's Agent: Felicia Hernandez (#788982)
Buyer's Office: Keller Williams - Lake Travis (#2497)