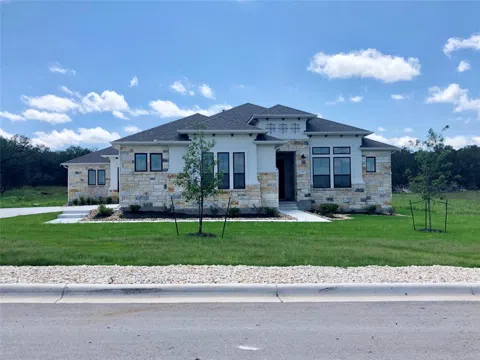
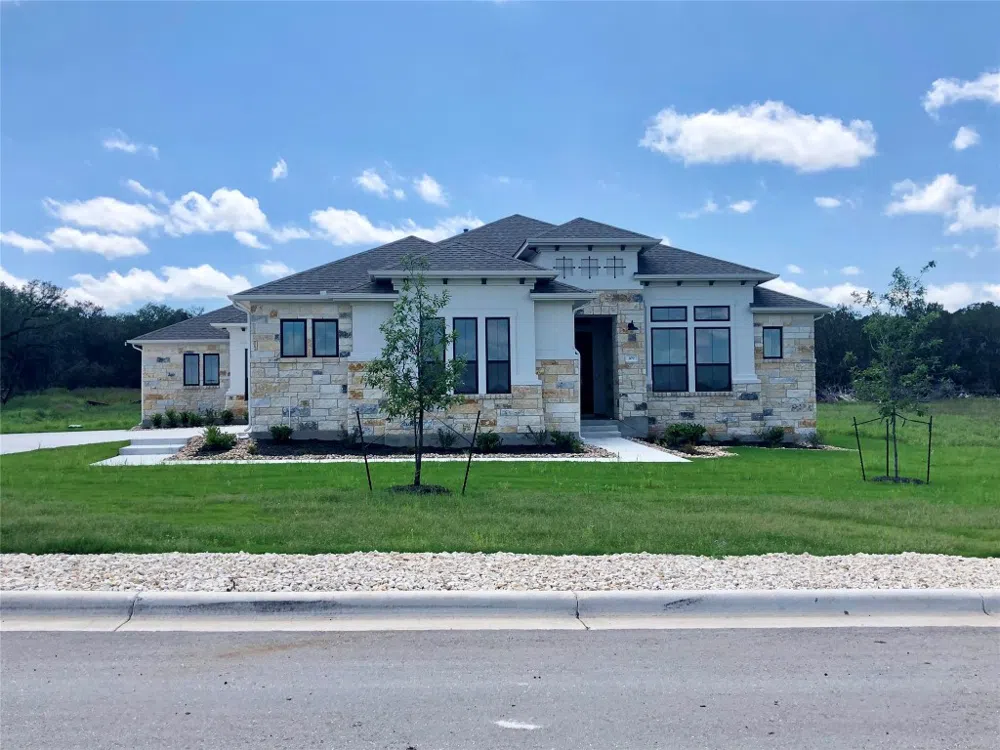
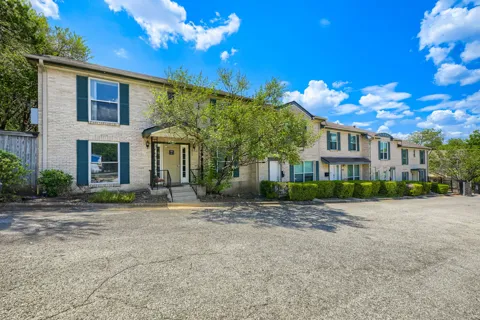
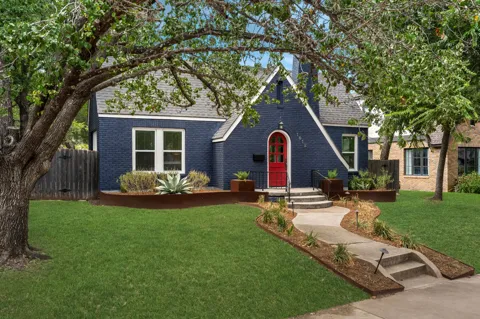
2-1 Buydown or 2% of contract sales price toward closing costs if buyer uses preferred lender. New construction home in Clearwater Ranch. Call Sales Manager for details. 1-acre lot, Siena III floor plan, 3411 sq ft, 4BD/4.5BA, study, game room, 4-car garage. 4' wide iron front door leads to impressive entry with pop-up ceiling, kitchen with large horseshoe-shaped quartz-topped island that seats 6, upper cabinets to 10' with glass fronts and puck lighting for display, JennAir appliances, double-ovens/convection, microwave drawer, tons of cabinet space, large walk-in pantry and separate mudroom/drop zone off the garage. Separate office away from all bedrooms great for working from home. Great room with corner direct-vent fireplace, wood beamed ceiling, sliding glass doors lead to large covered patio out with outdoor kitchen with grill, sink and fridge space. Game room with beamed ceiling, prewired for surround sound, each secondary bedroom with ensuite, primary bedroom with spacious spa-like bath, separate tub and walk-through shower with double shower heads, extra large walk-in closet plus another smaller WIC.
Property Details
- Interior
- Beamed Ceilings, Open Beams Beamed Ceailings, Ceiling Fans, Double Vanity, French Doors Atrium Doors, High Ceilings, Kitchen Isl
- Fireplaces
- 1
- Cooling
- 1
- Heating
- Central, Propane
- Cooling Features
- Central Air
- Bedrooms
- 4
- Bathrooms
- 4.5
- Full Baths
- 4
- Half Baths
- 1
- Lot Features
- Interior Lot, Sprinklers Automatic, Sprinklers In Ground, See Remarks
- Lot Description
- Interior Lot, Sprinklers Automatic, Sprinklers In Ground, See Remarks
- Exterior Features
- Gas Grill, In Wall Pest Control System, Rain Gutters
- Exterior Materials
- Gas Grill, In Wall Pest Control System, Rain Gutters
- Acres
- 0.0
- Square Feet
- 3411.0
- Lot Size (sqft)
- 1.006
- Parking Features
- Attached, Door Multi, Garage, Garage Faces Side
- Parking
- 1
- Parking Spaces
- 8.0
- Parking Type
- Garage
- Parking Garage Spaces
- 4.0
- Property Type
- Purchase
- Property Subtype Additional
- Single Family Residence
- Year Built
- 2023
- Foundation
- Slab
- Roof
- Composition, Shingle
- Sewer Information
- Septic Tank
- Utility Source
- Public
- Utility Features
- Electricity Available, Natural Gas Not Available, Propane, Underground Utilities
- Appliances
- Built In Oven, Convection Oven, Double Oven, Dishwasher, Disposal, Gas Water Heater, Microwave, Propane Cooktop, Stainless Steel
- Subdivision
- ClearWater Ranch
- Community Features
- Community Mailbox, Park
- School District
- Liberty Hill ISD
- Elementary School
- Bill Burden
- Middle School
- Liberty Hill Intermediate
- High School
- Liberty Hill
- County
- Williamson
- Region
- Liberty Hill
- Original List Price
- $989,000
- Days on Market (Cumulative)
- 217
- HOA
- 1
- HOA Fees
- 30.0
Location
Legal
Based on information submitted to the MLS GRID as of 2026-09-17 17:56:29 UTC. All data is obtained from various sources and may not have been verified by broker or MLS GRID. Supplied Open House Information is subject to change without notice. All information should be independently reviewed and verified for accuracy. Properties may or may not be listed by the office/agent presenting the information.
The information being provided is for consumers' personal, non-commercial use and may not be used for any purpose other than to identify prospective properties consumers may be interested in purchasing. Based on information from the Austin Board of REALTORS®. Neither the Board nor ACTRIS guarantees or is in any way responsible for its accuracy. All data is provided "AS IS" and with all faults. Data maintained by the Board or ACTRIS may not reflect all real estate activity in the market.
Last Updated: Sep 17, 2026 5:56 PM. Source: ACTRIS
Provided By
Listed by James Giddens (#614719), (512) 431-7096
Listing Office: Joe P Giddens Jr Broker (#6109)
Provided By (Buyer)
Buyer's Agent: Kevin Manchester (#754131)
Buyer's Office: Orchard Brokerage (#6414)