Traffic Dashboard
    Home
    • Home
    • Our Team
    • About Legacy Oak Realty
    • Home Sales
    • Rental Homes
    • Tenants
    • Owners
    • Contact
    Traffic Dashboard
    • 11782 Jollyville Rd
      Austin, TX 78759
    About
    • Home
    • About
    • Contact
    Search
    • Search Properties
    Local Guide
    • Search by City
    • Search by Subdivision
    • Search by Zip
    • Search by Area
    Legal
    • Privacy
    • Terms
    • DMCA
    • Accessibility
    • Fair Housing
    Account
    • Dashboard
    • Logout
    • Login
    Legacy Oak Realty - Footer Logo
    ©2026 Legacy Oak Realty. All rights reserved.
    Website built by CloseHack.
    • Texas Real Estate Commission Information About Brokerage Services
    • Texas Real Estate Commission Information About Brokerage Services
    • Texas Real Estate Commission Consumer Protection Notice
    • Texas Real Estate Commission Information About Brokerage Services
    • Texas Real Estate Commission Consumer Protection Notice
    Austin Board of Realtors

    The information being provided is for consumers' personal, non-commercial use and may not be used for any purpose other than to identify prospective properties consumers may be interested in purchasing. Based on information from the Austin Board of REALTORS®. Neither the Board nor ACTRIS guarantees or is in any way responsible for its accuracy. All data is provided "AS IS" and with all faults. Data maintained by the Board or ACTRIS may not reflect all real estate activity in the market.

    Return
    • All Types
    • Structure
    • Price
    • Bed/Bath
    • Size
    • Dates
    • Filters
    • Amenities
    • Save
    • Share
    Listings
    No results
    Sort
    Home / Spicewood / Address Not Shown
    Address Not Shown Spicewood, TX 78669 Address Not Shown Spicewood, TX 78669 Address Not Shown Spicewood, TX 78669 Address Not Shown Spicewood, TX 78669 Address Not Shown Spicewood, TX 78669 Address Not Shown Spicewood, TX 78669 Address Not Shown Spicewood, TX 78669 Address Not Shown Spicewood, TX 78669 Address Not Shown Spicewood, TX 78669 Address Not Shown Spicewood, TX 78669 Address Not Shown Spicewood, TX 78669 Address Not Shown Spicewood, TX 78669 Address Not Shown Spicewood, TX 78669 Address Not Shown Spicewood, TX 78669 Address Not Shown Spicewood, TX 78669 Address Not Shown Spicewood, TX 78669 Address Not Shown Spicewood, TX 78669 Address Not Shown Spicewood, TX 78669 Address Not Shown Spicewood, TX 78669 Address Not Shown Spicewood, TX 78669 Address Not Shown Spicewood, TX 78669 Address Not Shown Spicewood, TX 78669 Address Not Shown Spicewood, TX 78669 Address Not Shown Spicewood, TX 78669 Address Not Shown Spicewood, TX 78669 Address Not Shown Spicewood, TX 78669 Address Not Shown Spicewood, TX 78669 Address Not Shown Spicewood, TX 78669 Address Not Shown Spicewood, TX 78669 Address Not Shown Spicewood, TX 78669 Address Not Shown Spicewood, TX 78669 Address Not Shown Spicewood, TX 78669 Address Not Shown Spicewood, TX 78669 Address Not Shown Spicewood, TX 78669 Address Not Shown Spicewood, TX 78669 Address Not Shown Spicewood, TX 78669 Address Not Shown Spicewood, TX 78669 Address Not Shown Spicewood, TX 78669 Address Not Shown Spicewood, TX 78669 Address Not Shown Spicewood, TX 78669 View All Photos

    $15,000

    | Active

    Address Not Shown

    Spicewood, TX 78669

    3,794
    Square Feet
    6
    Beds
    5
    Baths
    26
    Days on Market
    9339702
    MLS#
    Rental
    Type
    House
    Structure
    Residential
    Zone
    Contact

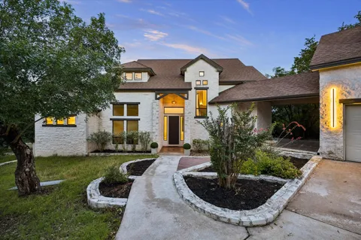
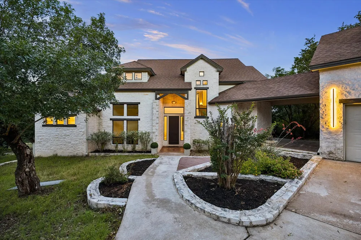
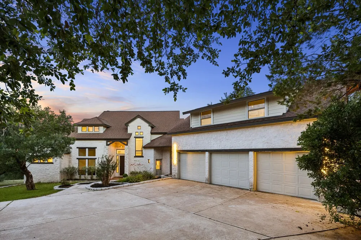
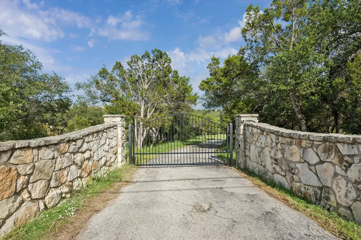
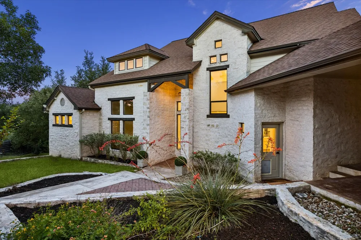
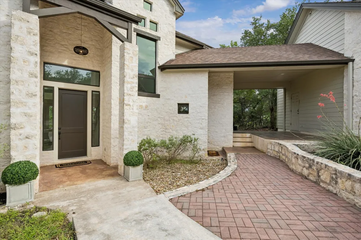
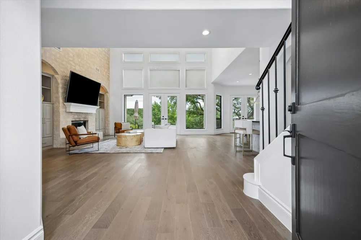
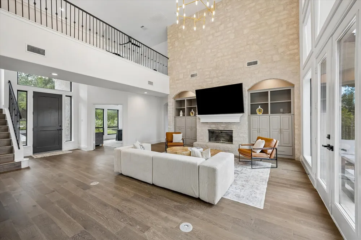
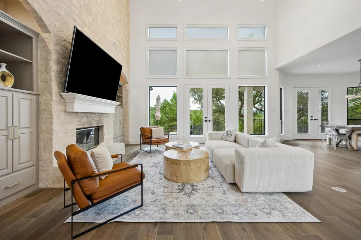
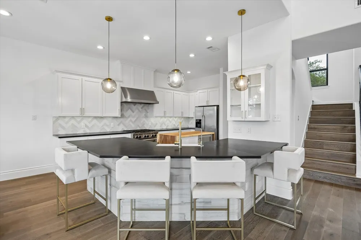
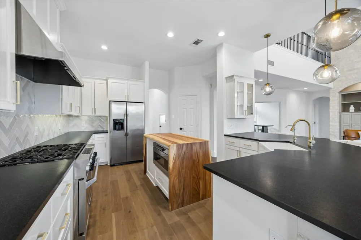
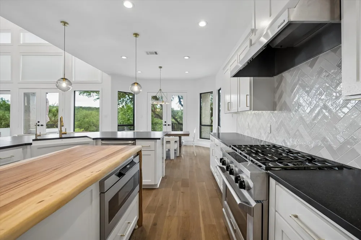
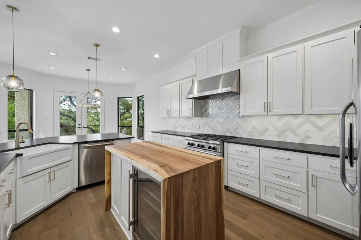
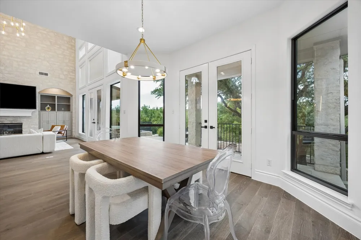
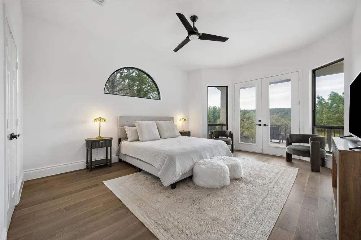
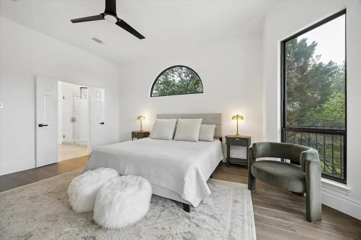
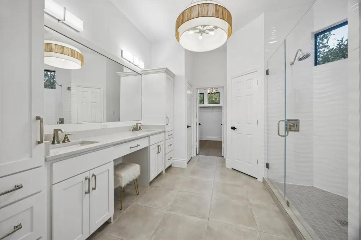
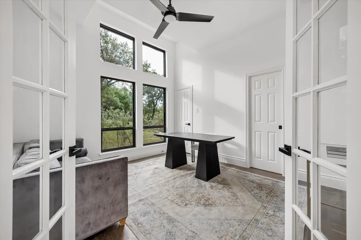
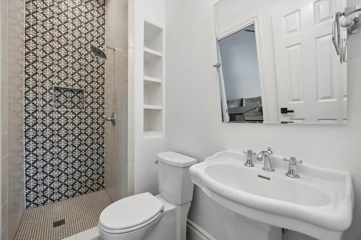
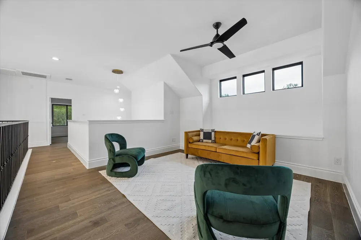
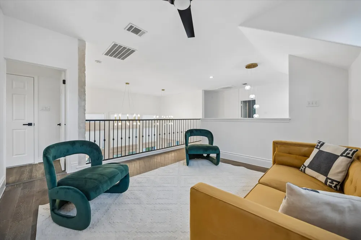
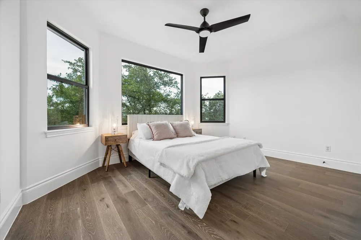
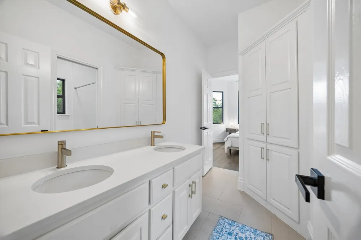
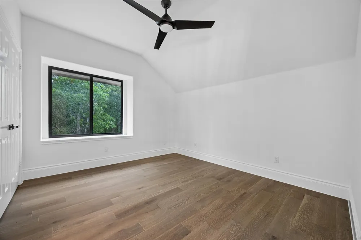
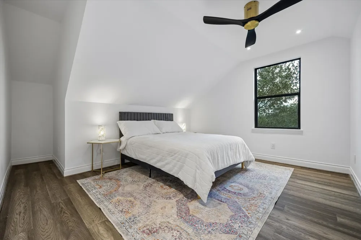
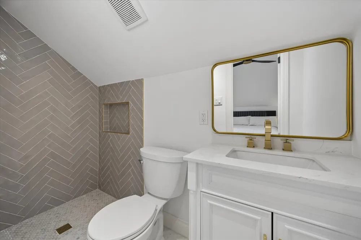
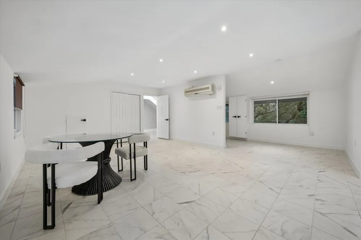
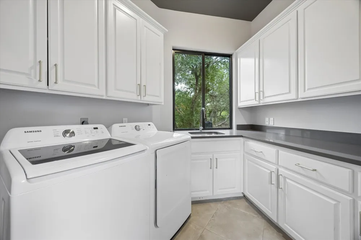
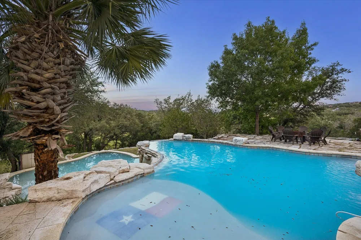
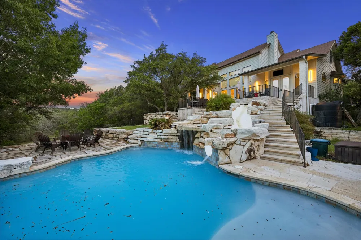
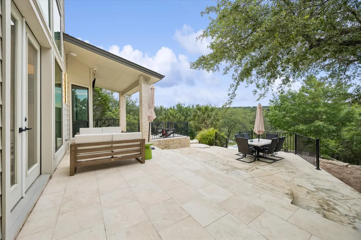
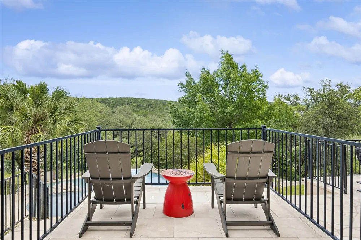
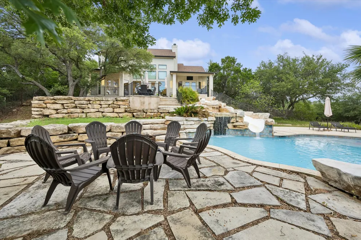
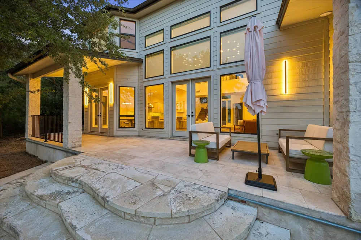
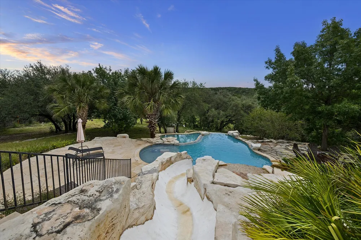
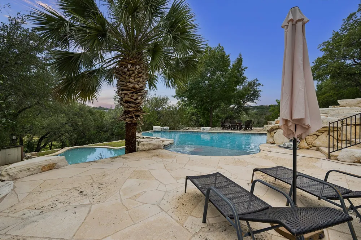
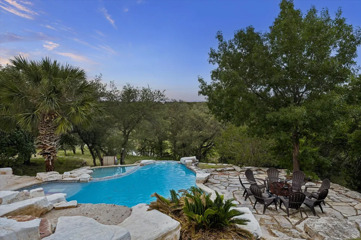
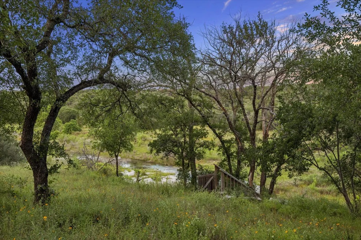
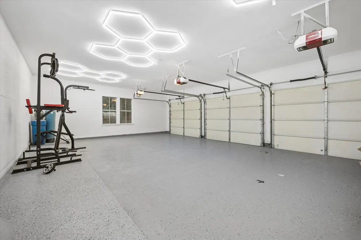
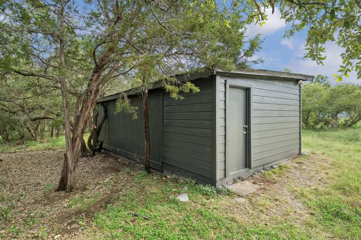
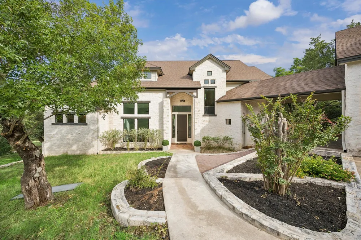
    A true private sanctuary, this extraordinary gated estate sits on 2.41 acres with a gentle slope leading to more than 200 feet of Bee Creek frontage on Lake Travis. Surrounded by towering trees and the beauty of the Texas Hill Country, it offers exceptional privacy, tranquility, and timeless elegance. Designed for both everyday living and effortless entertaining, the custom home features a luxurious primary suite and dedicated study (or optional 5th bedroom) on the main level, with 3 spacious secondary bedrooms and an expansive loft upstairs. Thoughtfully renovated with sophisticated contemporary finishes, soaring vaulted ceilings and dramatic walls of glass fill the home with natural light while seamlessly connecting the indoors to the surrounding landscape. The outdoor living experience is exceptional. A three-level resort-style pool features a stunning rock grotto, cascading waterfalls, tanning shelf, and multiple water features, creating a setting that rivals a luxury resort. Multiple patios, covered entertaining spaces, and beautifully landscaped grounds provide endless opportunities to relax or entertain beneath mature oak trees. Enjoy peaceful mornings overlooking the water, afternoons by the pool, or evenings illuminated by the glow of the waterfalls. Beyond the pool, rolling acreage, abundant wildlife, and direct access to Bee Creek complete the experience. During higher lake levels, launch a kayak from your property and paddle to the open waters of Lake Travis. Above the detached oversized 3-car garage, a spacious studio with a full bath offers endless flexibility as a guest suite, office, fitness studio, art space, or future apartment. A separate 14x30 workshop provides additional space for hobbies, storage, or equipment. Additional features include an invisible dog fence and exclusive access to the Travis Settlement private boat ramp and wet-weather creek park, completing the unmatched lifestyle offered by this remarkable waterfront estate.

    Property Details
    Interior
    Breakfast Bar, Double Vanity, Entrance Foyer, French Doors Atrium Doors, High Ceilings, Kitchen Island, Multiple Living Areas, M
    Fireplaces
    1
    Cooling
    1
    Heating
    Central, Electric
    Cooling Features
    Central Air
    Bedrooms
    6
    Bathrooms
    5.0
    Full Baths
    5
    View
    Hills,Lake,River
    Lot Features
    Trees Medium Size, Trees Small Size
    Lot Description
    Trees Medium Size, Trees Small Size
    Pool
    1
    Pool Description
    Gunite, Infinity, In Ground, Outdoor Pool, Tile, Waterfall
    Pool Features
    Gunite, Infinity, In Ground, Outdoor Pool, Tile, Waterfall
    Exterior Features
    Lighting, Rain Gutters
    Exterior Materials
    Lighting, Rain Gutters
    Acres
    0.0
    Square Feet
    3794.0
    Lot Size (sqft)
    2.41
    Parking Features
    Door Multi, Detached, Garage, Garage Door Opener
    Parking
    1
    Parking Spaces
    10.0
    Parking Type
    Garage
    Parking Garage Spaces
    3.0
    Property Type
    Rental
    Property Subtype Additional
    Single Family Residence
    Year Built
    1998
    Foundation
    Slab
    Roof
    Composition
    Sewer Information
    Septic Tank
    Utility Source
    Well
    Utility Features
    Electricity Available, Propane
    Appliances
    Bar Fridge, Dishwasher, Electric Water Heater, Free Standing Range, Disposal, Gas Range, Microwave, Refrigerator, Water Softener
    Subdivision
    TRAVIS SETTLEMENT SEC 7
    School District
    Lake Travis ISD
    Elementary School
    Bee Cave
    Middle School
    Lake Travis
    High School
    Lake Travis
    County
    Travis
    Region
    Spicewood
    Date Available
    August 20, 2026
    Original List Price
    $15,000
    Days on Market (Cumulative)
    26
    HOA
    1
    Pets
    Breed Restrictions, Call, Negotiable
    MLS #
    9339702
    Location
    Legal

    Based on information submitted to the MLS GRID as of 2026-08-20T05:09:45Z UTC. All data is obtained from various sources and may not have been verified by broker or MLS GRID. Supplied Open House Information is subject to change without notice. All information should be independently reviewed and verified for accuracy. Properties may or may not be listed by the office/agent presenting the information.


    The information being provided is for consumers' personal, non-commercial use and may not be used for any purpose other than to identify prospective properties consumers may be interested in purchasing. Based on information from the Austin Board of REALTORS®. Neither the Board nor ACTRIS guarantees or is in any way responsible for its accuracy. All data is provided "AS IS" and with all faults. Data maintained by the Board or ACTRIS may not reflect all real estate activity in the market.

    Provided By
    Listed by Kelsey Groves (#639890)
    Listing Office: Habitation Realty (#8717)

    Legacy Oak Realty Have a question about this home?

    Interested in Purchasing Address Not Shown?

    Get an estimate on monthly payments on this property.

    $
    years
    Down Payment
    $
    %
    Interest Rate
    %
    Tax Rate
    %
    $
    $annually
    $monthly
    Estimated Monthly Payment
    $0.00
    Loan Amount
    $0.00

    Nearby Listings in 78704

    1110 W Oltorf Street For Sale
    $650,000
    1110 W Oltorf StreetAustin, TX 78704
    • 3 bd
    • 1 ba
    • 1323 sqft
    • Built 1957
    • 9995538
    1605 Chelsea Lane #1 For Sale
    $2,450,000
    1605 Chelsea Lane #1Austin, TX 78704
    • 5 bd
    • 3.5 ba
    • 3300 sqft
    • Built 2018
    • 1918314
    3618 S 2nd Street For Sale
    $625,000
    3618 S 2nd StreetAustin, TX 78704
    • 3 bd
    • 2.5 ba
    • 1454 sqft
    • Built 2001
    • 7768078
    1605 Chelsea Lane For Sale
    $3,250,000
    1605 Chelsea LaneAustin, TX 78704
    • 7 bd
    • 6 ba
    • 4400 sqft
    • Built 2018
    • 6115557
    More Listings